Get Full Government Meeting Transcripts, Videos, & Alerts Forever!
Get email alerts on the Land Use Zoning topic
No spam. Unsubscribe anytime.
Planning commission opens review of zoning text amendment to set condo height, unit range at Wasatch Rock site
Summary
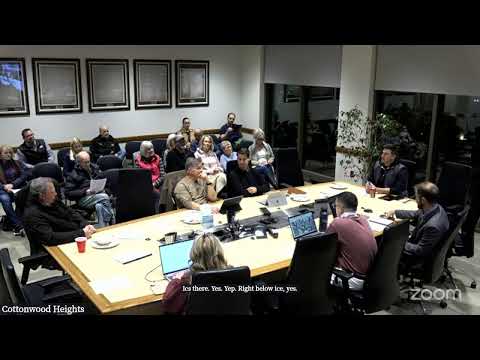
The Cottonwood Heights Planning Commission on Jan. 8 began public review of ZTA 24-5, a text amendment that would set final massing, height and unit range for a condominium building within the PDD-2 Wasatch Rock Redevelopment at 6695 South Wasatch Boulevard. No decision was made; the commission continued the public hearing to a future meeting.
The Cottonwood Heights Planning Commission on Jan. 8 opened a public-review process for ZTA 24-5, a zoning text amendment from Rockworth Companies that would set final height, building mass and unit range for a condominium building within the PDD-2 Wasatch Rock Redevelopment at 6695 South Wasatch Boulevard.
The amendment applies only to the northern 21.5-acre parcel of the former gravel pit site and would not re-open the PDD (planned development district) tool in the city code. Mike, a city planning staff member, said the proposal would add a condominium tower of roughly 12 to 14 total stories (described in the application as 9–10 residential floors over 3–4 parking levels), with a unit range of 75–110 units and parking between 1.25 and 2 stalls per unit. “Final height, size, footprint, unit count, parking, and other details shall be determined through an amendment to this ordinance,” Mike said, quoting the ordinance language that currently entitles the use but defers final massing.
Why it matters: the Wasatch Rock PDD-2 ordinance and its appended master plan were approved by the City Council in August 2021 and already govern uses, circulation, landscaping and many development standards for the site. The condominium building was left without an approved height or unit count at that time, so the proposed text amendment seeks to complete that outstanding piece of the site's entitlement.
Background and current entitlement: PDD-2 (Wasatch Rock Redevelopment) was adopted following a multi-year review and includes a seven-phase concept for the site. Existing entitlements include a seven-story apartment building originally approved for up to 325 units (subsequently reduced to 300), a five-story hotel with 140 rooms, several one-story commercial pads and mixed-use pads. The condominium pad was shown in earlier materials and was originally proposed as a roughly 13-story building with 99 units during the 2019–2021 review, but the city council deferred final massing and unit count to a later amendment process.
Site constraints and technical review: staff emphasized the site’s complex geotechnical and infrastructure constraints. Fault-trench setbacks, slope stability, liquefaction and debris-flow hazard studies have been completed and will be required at building-specific review. An aqueduct owned by the Metropolitan Water District crosses the site and carries a large easement; city staff said coordinated engineering work with the district has been required. Mike said some buildings will act as part of the slope stabilization and that the applicant has posted extensive geotechnical reports to the project website. “We have requirements that third-party professionals have to be on-site observing each step of their engineering,” he said.
Traffic and unit counts: the original traffic analyses were based on a combined scenario that included a 325-unit apartment building and a 99-unit condominium (424 units total). Staff said they will reopen traffic and technical analyses as part of the amendment review; at the extremes of the proposed condo range (75–110 units), the overall site is slightly lower in total residential units than the original entitlement because the apartment building unit count was reduced. “That might be negligible from a traffic impact standpoint,” Mike said, but staff will “dust that off” and re-evaluate.
Visual impacts and height measurement: the PDD-2 ordinance measures building height by elevation above Wasatch Boulevard; farther east into the gravel pit, allowable elevations increase. The applicant’s proposal places the condominium building toward the taller end of the PDD table but, according to staff diagrams, would remain below the ordinance’s higher caps. Commissioners raised concerns about visual impacts to nearby neighborhoods, including Old Mill Estates and Hughes Canyon, and asked for additional renderings and context views as part of the review.
Next steps and procedural outcome: staff said a full technical package — including updated traffic, utilities and geotechnical analysis — will be prepared for a future public hearing. The commission voted by voice to continue the public hearing to a later meeting (staff recommended the February meeting to allow time for the full review). No final recommendation or council decision was made at the Jan. 8 work session.
Additional agenda updates: staff also reported on related items: a denial of a variance request regarding a historic-structure conditional-use requirement (triggering the 12‑month conditional-use/public-input requirement when an application is filed), amendments and permitting steps for the Canyon Center/Canyon Cove condominium project and an RFP process for a city town-center development partner; no final actions on those items were taken during the work session.
The commission will reopen the public hearing on ZTA 24-5 after staff completes its analysis and posts any additional applicant materials.