Get Full Government Meeting Transcripts, Videos, & Alerts Forever!
Get email alerts on the Historic Preservation topic
No spam. Unsubscribe anytime.
Planning board approves restoration and porch repairs at 18 James Street with conditions
Summary
The planning board granted site plan and special‑use approval for repairs and restoration at 18 James Street, authorizing the chair to sign subject to three conditions; the work includes a secured well house, bluestone front steps to meet code and replacement of rotted porch posts with historically sympathetic elements.
The Rhinebeck Planning Board granted conditional site plan and special‑use permit approval for repairs and historic‑style restoration at 18 James Street, owned by Simon Sasseberg. The board found the proposed work consistent with Town Code chapter 125 and approved the application subject to conditions recorded in the board’s draft resolution.
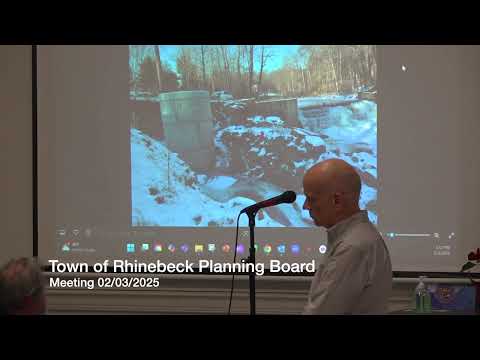
Applicant representative Sean Kemp described three principal elements: securing and repairing a small historic well house, replacing the front steps with thicker bluestone treads to meet current code dimensions, and repairing or replacing rotted porch posts and balusters with historically sympathetic profiles. Kemp said the well house would be secured with a cap and that stone repointing would take place; he provided updated drawings dated Jan. 30, 2025.
Board members and staff reviewed the historic context and noted the house’s nomination text referring to a "turned spindle balustrade." Preservation‑minded board members urged reversible interventions where possible; several members said the applicant’s plan to use bluestone (reversible, functional) and to retain original engaged pilasters was appropriate. The board also discussed replacing lattice beneath the porch with vertical boards that prevent animal access while remaining reversible.
The board’s draft approval finds the work consistent with Chapter 125 and authorizes the planning board chair to sign the site plan once specified conditions are satisfied. The resolution references the applicant’s submission (Marvin Kepokolpi LLC, plans dated 11/25/2024 and architect checklist dated 01/30/2025) and lists three conditions to be satisfied before final signature; the transcript did not record the full text of those conditions in detail.
Why it matters: The work affects a house in a historically sensitive location. The board emphasized reversibility of repairs and the need to match dimensions and profiles where possible while making the porch and entry safer and code‑compliant.
Next steps: The applicant must satisfy the board’s listed conditions, provide final plans to the building department, and obtain any required building permits. The planning board charged staff to issue the signed resolution and noted the certificate of completion and building permits will require plan compliance.