Get Full Government Meeting Transcripts, Videos, & Alerts Forever!
Get email alerts on the Subdivision And Lot Width topic
No spam. Unsubscribe anytime.
Board postpones subdivision/lot-width variance for 4013 Clawson Road to give applicant time to engage neighbors
Summary
A proposal to subdivide 4013 Clawson Road into two lots was postponed to April 14 after commissioners said neighbors had filed opposition and the applicant had not sufficiently engaged the neighborhood or supplied detailed site plans.
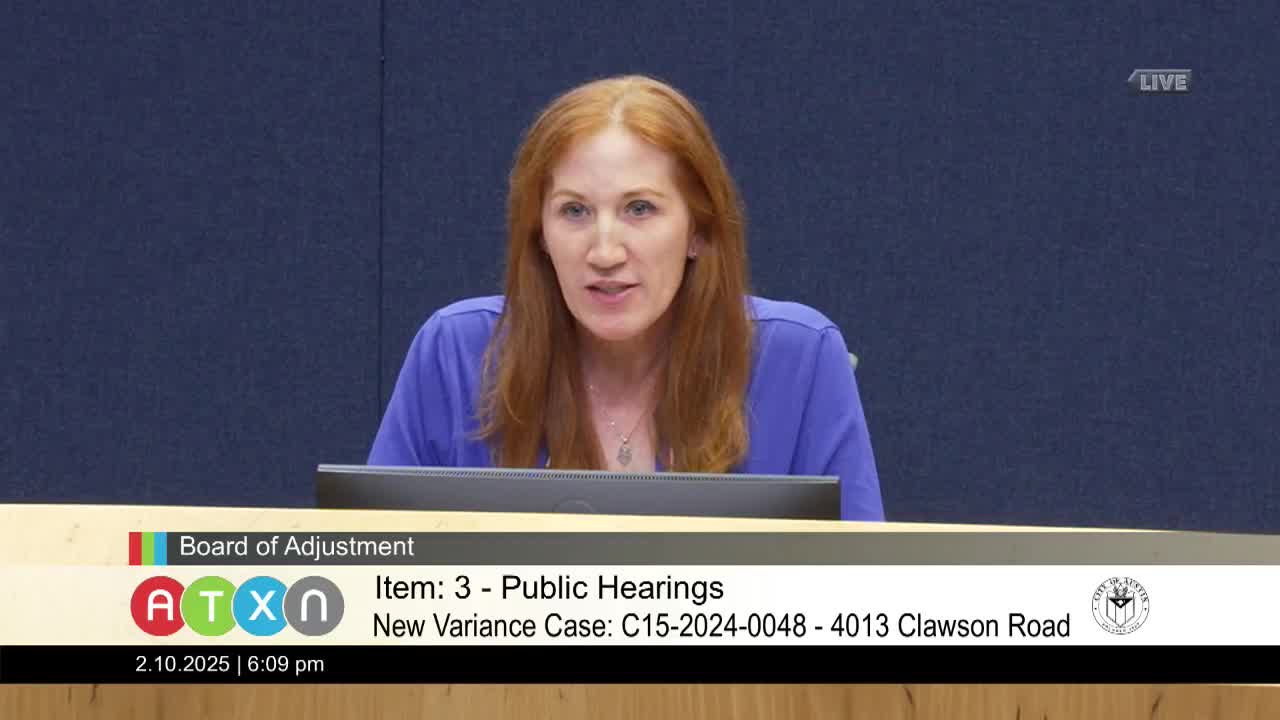
The Austin Board of Adjustment on Feb. 10 voted to postpone consideration of a subdivision/lot-width variance for 4013 Clawson Road to the April 14, 2025 meeting so the applicant can provide more information and meet with neighbors.
The applicant, who identified himself as Mike Silvia Martinez, described a plan to subdivide a 19,807-square-foot SF-3 lot into two lots to enable two single-family (Home-1) projects. Martinez said prior approvals for subdivisions on the site in 2017, 2020 and 2022 had not been pursued by earlier owners. He told the board the proposed lots would be similar in area to nearby subdivided parcels and that the request would not increase density beyond current zoning allowances.
Board members raised several substantive concerns: neighborhood opposition in the late backup package (letters of opposition from residents on Morgan Street directly behind the site), uncertainty about how many structures the current owner intends to build, whether the existing house would need demolition to create the proposed lot line, the presence of large/heritage trees on site, and lack of a proposed site plan showing the location of new structures and emergency access. A staff member and commissioners noted earlier variances and conditions attached to past approvals were not readily visible in the city’s online backup and asked the applicant to provide those materials.
Given those issues, Board member Von Olin moved to postpone to April 14 so the applicant could (1) engage with neighbors, (2) provide a preliminary site plan showing likely building footprints and access, (3) produce prior variance documentation in the backup, and (4) clarify whether existing structures would be demolished. The motion was seconded by Board member Young Ju Kim and approved unanimously.
The applicant said he had done preliminary work with architects and could provide a conceptual site plan for the next hearing. Board members also discussed code requirements that a flag lot needs 65 feet of frontage for the proposed configuration and noted that third houses located far from the street could require sprinklers and other fire/access measures.
The record shows the postponement is intended to allow the applicant to collect and present clearer site and neighborhood outreach information before the board takes a final vote.