Get Full Government Meeting Transcripts, Videos, & Alerts Forever!
Get email alerts on the Land Use Conditional Rezoning topic
No spam. Unsubscribe anytime.
Developer seeks conditional rezoning for 8,450-square-foot retail center at Maplewood Drive and N. Berkeley Blvd.
Summary
Wooten Development Company presented a conditional rezoning request to change a 1.42-acre parcel from Office & Institutional to Neighborhood Business Conditional Zoning to build an 8,450 sq. ft., five-tenant commercial center with 59 parking spaces, sidewalks and a shared access connection to adjacent retail.
A representative for Wooten Development Company presented a conditional rezoning application to the Goldsboro City Council for a 1.42-acre parcel at the corner of Maplewood Drive and North Berkeley Boulevard.
Planning staff explained the request seeks to rezone the property from Office & Institutional (O&I) to Neighborhood Business Conditional Zoning to allow a multi-tenant commercial retail center. The applicant said the project would construct an 8,450-square-foot building divided into five tenant spaces with 59 parking spaces (calculated at one space per 150 square feet of retail). The site plan shown to council is a 70% submission intended to demonstrate the development concept; a full set of engineering and stormwater plans will be required before final approval.
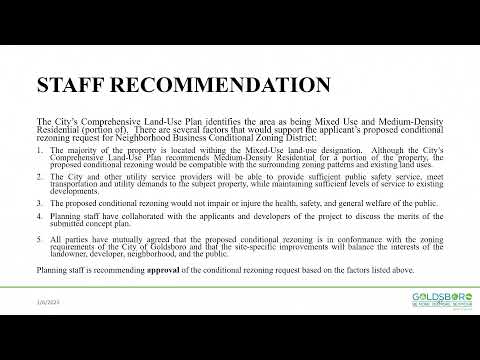
The applicant is offering use restrictions as part of the conditional zoning: staff said the applicant volunteered to exclude bingo parlors, internet cafés, sweepstakes facilities and electronic gaming operations, while requesting that the other uses allowed in the Neighborhood Business district be permitted. Planning staff described the comprehensive plan designation as mainly Mixed Use 1 and a small portion of Medium Density Residential; staff noted Neighborhood Business corresponds to the Mixed Use 1 category but not to Medium Density Residential.
Planned site improvements in the concept materials include sidewalks along Maplewood Drive and North Berkeley Boulevard, street trees and a reduced landscape buffer (the plan shows a 10-foot buffer where a Type A buffer typically is 20 feet). The site will rely on existing driveway cuts and will require approved driveway permits from the N.C. Department of Transportation and the city. Engineering staff will require stormwater calculations and drainage plans; the concept indicates room for a stormwater pond. The applicant also showed interconnectivity tying the proposed center to the adjacent retail center to the north.
Council did not take a formal vote on rezoning at this meeting; staff said the application will return with complete engineering drawings and final site plans for staff review and subsequent council consideration. No final site plan, lighting plan or permit approvals were presented at this stage.