Get Full Government Meeting Transcripts, Videos, & Alerts Forever!
Get email alerts on the Residential Infill topic
No spam. Unsubscribe anytime.
Design Review Panel approves Ameristar farmhouse-style infill at 311 Silburn Road with conditions
Summary
Ameristar Homes’ proposal for a two-story farmhouse-style home at 311 Silburn Road in Sudbrook Park was approved by the Baltimore County Design Review Panel with conditions aimed at reducing driveway paving, reducing the visual dominance of the garage and increasing native landscaping.
Ameristar Homes’ proposal for a two-story, farmhouse-style single-family home at 311 Silburn Road in the Sudbrook Park Residential Review Area was approved by the Baltimore County Design Review Panel after the panel imposed several design conditions.
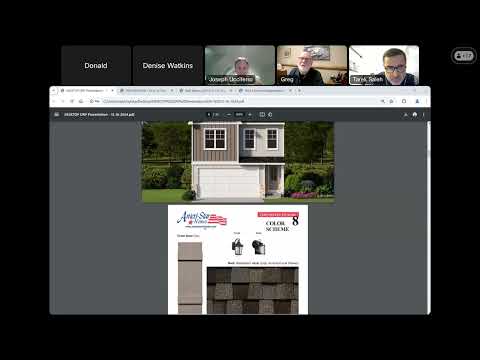
The applicant, identified in the meeting transcript as Greg Bridal, vice president of Ameristar Homes, presented the home as “a farmhouse style 4 bedroom unit with 2.5 baths” and described the building’s footprint, exterior materials and parking provisions. The package included finished living area on the first and second floors, a finished basement and a two-car garage with an additional 20-by-22-foot parking pad and a 12-by-57-foot driveway leading to it.
Panelists and the community reviewer raised concerns about the width of the driveway and the prominence of the two-car garage on the narrow lot, and urged more coordination among three nearby lots being developed together. Denise Watkins, the residential reviewer, said the driveway and front paving “seem to be a lot of pavement taking up, I would say, almost 50% of the front yard,” and recommended a narrower driveway and more landscaping to reduce the visual dominance of paving.
Panel comments and recommendations concentrated on five areas: driveway width and amount of impervious surface; garage size and proportion relative to the narrow lot; front porch proportions and the porch roof; side elevation treatment/fenestration; and the landscape palette and plant sizes. Watkins and other panelists favored fiber-cement or higher-quality siding over vinyl where feasible, and encouraged use of native plant species. Several panelists suggested architectural adjustments to reduce the apparent dominance of the garage on the primary elevation, including alternative garage-door styling and reinforcing the front porch as a stronger visual element.
The panel’s motion, made by Denise Watkins and seconded by Mr. Sala, approved the design subject to revisions to be reviewed administratively by Department of Planning staff. The conditions recorded in the motion were: provide a one-car garage with a narrower driveway; enlarge the front porch and adjust porch-roof proportions to match the construction documents’ preferred illustration; provide the optional side windows (or add equivalent facade articulation) so the broad side elevation is not a blank wall; and provide additional, larger native trees and shrubs in the plant palette.
Greg Bridal told the panel the home would be built on spec if approved, and said he was “open to being able to work with whatever I need to do in order to bring the house up to approval status.” Panelists and the applicant agreed the revised drawings addressing the conditions would be submitted for administrative review rather than returning to a public DRP meeting.
Clarifying details recorded during the meeting: the proposed house was described as approximately 1,915 square feet finished on the first and second floors with an additional ~752 square feet finished in the basement; the front porch footprint was listed as just under 400 square feet in the presentation; the proposal includes a two-car garage and a 20-by-22-foot parking pad, with a 12-by-57-foot driveway. The panel’s motion required changing the two-car garage to a one-car garage as a condition of approval.
Next steps: the applicant will revise plans to address the panel’s conditions and resubmit them to the Department of Planning for administrative review consistent with the motion. If the revisions meet the conditions, the Department will complete the review administratively; if not, further review steps would be determined at that time.