Get Full Government Meeting Transcripts, Videos, & Alerts Forever!
Get email alerts on the School Construction Auditorium topic
No spam. Unsubscribe anytime.
Middletown building committee hears auditorium design, permitting and budget updates; fire-board waiver cleared
Summary
Architects showed flexible configurations and capacities for the new multipurpose auditorium; project team reported permitting progress, a state fire-board waiver approved unanimously, ongoing cost-estimating and a CHIPS certification issue to resolve with RIDE.
MIDDLETOWN — Architects and project staff updated the Middletown School Building Committee on Dec. 18 on the evolving design of a new multipurpose auditorium and on near-term permitting, budgeting and approval steps for the broader school complex.
Architect Matt LaRue of HMFH told the committee the construction-document phase remains the team’s immediate priority and that “the CDs will be completed in, early to mid March.” He also reported that the state fire safety code board unanimously approved an equivalency waiver allowing the project to use window sprinklers in lieu of fire-rated interior glazing.
The update matters because it lays out how the auditorium will be used for school and community events while the project works toward planning-board review, contractor cost estimates and final bidding. The design changes affect seating capacity, backstage circulation, storage and audiovisual infrastructure — all items with implications for scheduling, equipment budgets and building operations.
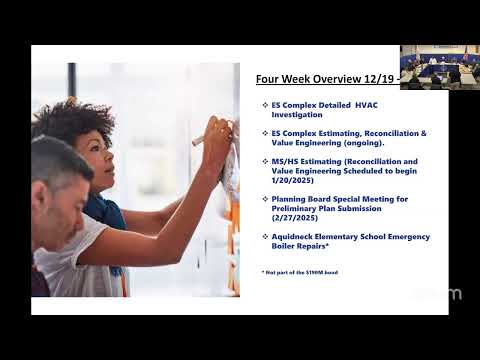
The planning-board preliminary plan review is tentatively scheduled for Feb. 26 (a special meeting). The project team said permitting filings have been submitted and that reviewers have requested follow-up information; civil engineer Sammy Yotis will request a meeting with reviewers after the agency completes an initial review. The team also reported that 60% construction-document cost estimates were submitted to estimators on Dec. 16 and that those estimates are due back Jan. 17, with a reconciliation meeting targeted for Jan. 24.
Budget and contract updates: project staff reported the overall bond remains at $190,000,000. The team said current recorded expenditures total $7,925,000 (which includes HMFH’s November invoice). Construction manager preconstruction services remain contracted at just over $23,000,000 and the team’s anticipated cost, less contingencies, remains just under $177,000,000.
Design specifics for the multipurpose auditorium: LaRue and HMFH showed several seating and stage configurations to illustrate flexibility for assemblies, theater, band, choir and community events. Key details reported by the team:
- Maximum assembly configuration (retractable seating pulled out plus loose floor seating) yields up to 338 seats.
- A proscenium theater configuration with curtains and wings yields about 282 seats in the arrangement shown; band configurations range broadly (the presentation cited design layouts that accommodate roughly 50 to 238 seats depending on band size). A combined retractable-plus-loose-seating “arena” layout was illustrated at 266 seats; a conference/testing layout with rows and tables was shown at 98 seats.
- Accessibility: plans show five wheelchair locations in the front row with adjacent companion seating to meet requirements for the reported capacities.
- Backstage and technical support: the auditorium connects to a corridor on the high-school side intended for back-of-house circulation, includes two dressing rooms, dedicated AV closet, storage under an upper catwalk and a dedicated control/lighting position on the catwalk with direct sight lines to the stage.
- Rigging and maintenance: the design uses a pipe grid for theatrical rigging and motorized curtain lines; the team said most overhead work and equipment adjustments would be performed from scissor lifts rather than permanent work floors. The acoustic and theatrical consulting work is handled by Kavanaugh & Akachi, who are advising on absorptive wall panels and reflective ceiling elements to tune the space for speech, music and theater.
Storage and operations questions from committee members prompted the team to say they are still finalizing storage capacity for stackable chairs, risers and tables, and that dollies/roll systems are planned for efficient movement of loose seating and equipment. The architects noted some facility circulation doors can be locked for security but said door and supervision practices will be needed during performances to keep nonperformers from accessing backstage areas.
RIDE and CHIPS certification: project consultants said they are working with the Rhode Island Department of Education (RIDE) on the Stage 3 design-development package for the elementary school complex. A remaining issue is New England CHIPS certification points: the current CHIPS scorecard for the project shows roughly 90–94 points (CHIPS requires 85 points for certification), but RIDE consultants are requesting additional points for classification as a major renovation. The team said the additional analysis to chase those extra points would incur cost and that they are preparing a memo and will reconvene with RIDE before submitting the middle/high 60% construction-document package in January.
Other near-term items and approvals: the team reported they do not currently anticipate state Department of Transportation permitting because prior work on Equipment Avenue addressed curb cuts and utility stubs needed for the project. The town council has approved an RFP for a project labor agreement; the school committee is expected to act on the same matter at a later meeting. The team also noted separate work on an emergency boiler repair at Aquidneck Elementary School that is outside the $190 million bond.
What’s next: 60% cost-estimating reconciliation meetings are scheduled in January, a planning-board preliminary plan submission is planned for late February, and the next School Building Committee meeting is set for Jan. 15. The architects said they will return with more detailed storage and riser plans and that they will incorporate permitting reviewer comments into the construction documents before the project goes out to bid.
Committee comments and questions centered on audience circulation during performances, storage logistics for risers and mats, wheelchair locations and service access to suspended AV/theatrical equipment. The architects and consultants noted follow-up user-group meetings and programming sessions are set for late December and early January to finalize CTE and user-space equipment lists.