Get Full Government Meeting Transcripts, Videos, & Alerts Forever!
Get email alerts on the Affordable Housing topic
No spam. Unsubscribe anytime.
Planning commission recommends city council approve amended affordable-apartment design at 1355 California Circle
Summary
The Milpitas Planning Commission voted unanimously on a recommendation that the City Council approve a site development permit amendment and a density bonus permit for a redesigned 75‑unit affordable apartment building at 1355 California Circle.
The Milpitas Planning Commission voted unanimously on a recommendation that the City Council approve a site development permit amendment and a density bonus permit for a revised 75‑unit affordable apartment building at 1355 California Circle.
City planning staff presented the amendment and related permits for the project originally approved in November 2023. Michael Fosati, senior planner for the City of Milpitas, told the commission the previously approved development included 131 townhomes plus a six‑story, 75‑unit apartment building; Pulte Homes, now the project owner, proposes a redesigned five‑story apartment building with a different unit mix and deeper affordability. Fosati said the proposed building would continue to provide 75 affordable units and that the developer and Milpitas Unified School District had discussed a local preference arrangement for district employees but that any separate private agreement between the developer and the district would not be part of the city’s permit documents.
The project team described the changes and reasons for them. Jim Sullivan, representing Pulte Homes, said Pulte acquired the entire site after the previously approved apartment developer could not proceed and that Pulte is partnering with Waterford Property Company and KTGY (architects) on the new design. Sullivan said the new building is lower in height (five stories instead of six), retains 75 apartments, increases on‑site outdoor amenity area from about 11.7% of the site to roughly 25%, and modifies the unit mix to include larger family units. Waterford’s Sean Rosson said Waterford has extensive affordable housing experience in California and routinely includes local‑preference provisions (for example, for teachers or first responders) in regulatory agreements tied to tax credit and bond financing, subject to fair‑housing and lender rules.
Fosati and the project team described the unit and parking details given to the commission: the proposed building contains 75 units with a stated mix the applicant presented as 31 one‑bedroom units, 21 two‑bedroom units and 24 three‑bedroom units; the previously approved scheme had a different unit mix and affordability tiers (staff noted the original approval reserved 31 units for low‑income households and 44 for moderate income). The earlier approved design listed 85 parking spaces (29 uncovered); the proposed design provides 86 parking spaces, all covered, reflecting the applicant’s request for density bonus parking reductions under California’s density bonus law. Staff said the applicant provided a written justification for requested waivers and incentives (setback reductions, a height waiver above the typical 45‑foot limit, and a parking reduction) and that technical city departments reviewed and conditioned the project plans.
On affordability and enforceability, the commission discussed how any local preference for Milpitas Unified School District employees would be implemented. City attorney and planning staff clarified there is an existing condition in the prior approval (condition 26 in resolution materials) that directs the permittee to work with the city attorney’s office to include in the affordable housing agreement language beneficial to qualified MUSD employees seeking rental opportunities; however, the developer and the school district would negotiate any separate business agreement privately and any commitments governing affordability and local preference that affect financing would be recorded in a regulatory agreement and deed restriction. Sean Rosson said regulatory agreements for tax‑credit and bond‑financed affordable projects commonly run for 55 years and include local‑preference language consistent with fair‑housing rules; Jim Sullivan said Pulte and Waterford expect to finalize required deed restrictions and related affordable housing agreements prior to construction.
Commissioners asked about other project impacts. Commissioners raised parking adequacy and overflow parking; staff and the developer noted state density bonus rules set minimum parking levels for affordable projects, that the proposed parking follows the state‑allowed minimum adjusted by requested waivers, and that guest parking for the overall Pulte site exists on the townhome parcel. Commissioners asked about park in‑lieu fees and impacts on schools and traffic. Staff confirmed the project had an Environmental Impact Report certified with the original approval and that staff found no new substantial changes or information requiring a subsequent EIR. Staff also confirmed a park in‑lieu payment of approximately $3,900,000 was already recorded for the project; school impact fees are administered by the Milpitas Unified School District and will be paid as part of the building‑permit process.
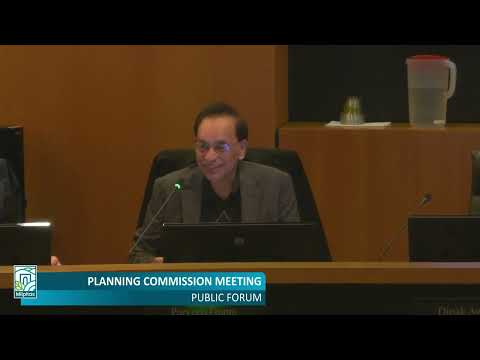
After public comment and presentation, a commissioner moved to adopt Planning Commission Resolution No. 25‑003 recommending City Council approve Site Development Permit Amendment SA24‑0005 and Density Bonus Permit DB24‑0002, subject to the findings and conditions of approval. The motion was seconded and passed on a roll call vote: Commissioner Kong — aye; Vice Chair Calkins — aye; Chair Parveen Gupta — aye; Vice Chair Dina Medina Ashby — aye. The commission’s action is advisory; the City Council holds final decision authority.
The developer said construction is targeted to begin as soon as entitlements and financing are in place, with a Waterford target of first quarter 2026 for start of construction and a project timeline from start to completion on the order of about two years. The developer and Waterford said they will work with city staff and the school district to craft an affordable housing agreement and deed restriction consistent with city and state requirements and with any regulatory financing requirements.