Get Full Government Meeting Transcripts, Videos, & Alerts Forever!
Get email alerts on the Strategic Planning And Facilities topic
No spam. Unsubscribe anytime.
Commissioners direct staff to start space-needs analyses for health department, clerk and IT as part of strategic-plan work
Summary
Riley County commissioners on Jan. 16 gave staff direction to start space-needs studies for the health department, the clerk’s office and an IT/appraiser relocation as the county advances its strategic-plan recommendations.
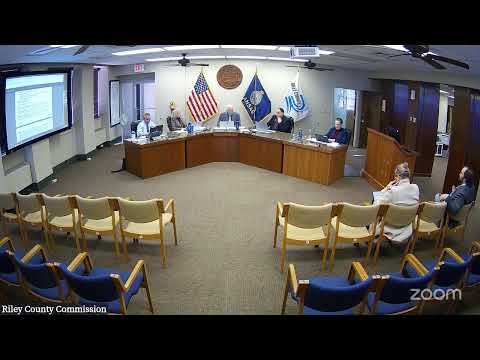
Riley County commissioners reviewed the county strategic plan and discussed next steps for county facilities on Jan. 16, directing staff to begin targeted space-needs assessments and to prepare requests for proposals for architectural services on selected projects.
Budget and Planning committee members and staff summarized prior retreat work and recommendations to pursue phased office renovations: start with the counselor’s office and commission chambers (minor renovations), move to the clerk’s office, and then — after the emergency management/Fire & EMS relocation — evaluate converting the vacated space to expand GIS and IT operations and to provide appraiser office space.
Commissioners asked staff to prioritize three immediate studies: (1) a space-needs analysis for the health department campus (two buildings), (2) a renovation/design scope for the clerk’s office, and (3) a plan and cost estimate for relocating IT and the appraiser’s office. Public-works and facilities staff were asked to prepare RFP language and to consult local architects for smaller building projects; commissioners expressed a preference to use local firms where feasible.
Multiple commissioners stressed that any large-scale changes — such as constructing a centralized judicial center or moving key offices out of the courthouse — require more information and should follow litigation or pending decisions that could affect facility needs. The county counselor noted pending litigation and suggested an executive-session briefing before any final commitments on consolidated courthouse projects.
Ending: Commissioners gave staff consensus direction to begin the three space-needs studies and to return with scopes, cost estimates and draft RFPs; they asked that the health department and clerk’s-office assessments be prioritized and reported back in coming weeks.