Get Full Government Meeting Transcripts, Videos, & Alerts Forever!
Get email alerts on the Rezoning topic
No spam. Unsubscribe anytime.
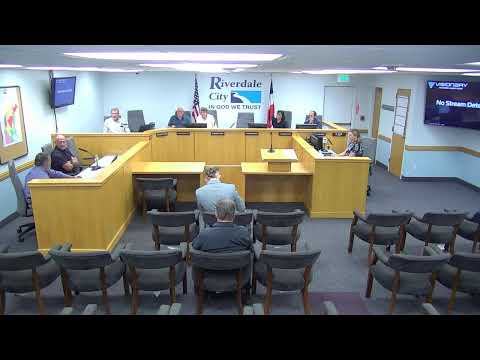
Planning commission recommends rezoning 11.37 acres near Krispy Kreme to R‑5 for multifamily development
Summary
The Riverdale City Planning Commission unanimously recommended the City Council rezone about 11.37 acres — located roughly at 4263 South 550 West — from commercial zoning (C2/CP2) to R‑5 multifamily residential, citing consistency with the city's future land use map and historic residential use.
The Riverdale City Planning Commission voted to forward a positive recommendation to the City Council for a zoning map amendment to rezone approximately 11.37 acres (identified in the record at roughly 4263 South 550 West) from community commercial (C2) and planned commercial (CP2) to R‑5 (multifamily residential).
Staff told commissioners the parcel is split across two commercial zones today and that the city's future land use map designates the site as "attached residential," making a residential rezone consistent with the general plan adopted in 2023. Staff provided maps showing adjacent land uses and described three broad policy considerations for the commission: defining a clear edge between commercial and residential areas, reflecting prevailing neighborhood character, and avoiding isolation of neighborhoods as the area transitions.
The petitioner (identified in the record as Jake Tate) and his consultant explained the property history and the applicant's concept. The concept plan included a private subdivision (PRUD) of townhomes, conceptualized at roughly 81 for-sale townhomes that would back to the hillside and front an internal private street, managed by a homeowners association. Staff cautioned that the rezone decision focuses on land‑use appropriateness; detailed site-plan review, subdivision design, traffic studies and utility capacity studies would be required at the next stage if a rezoning is approved.
Key technical points raised during the hearing: staff and the petitioner said an 8‑inch water line is stubbed into the property, but upsizing might be required depending on final density; groundwater and hillside drainage were noted as matters requiring geotechnical and groundwater study; the internal private-street layout and minimum city street-width standards could create issues the applicant would need to address; and traffic impacts, including a longstanding intersection on 550 West, would require study and coordination with adjacent property owners and UDOT to improve circulation behind Riverdale Road commercial uses.
Commission discussion referenced the property's historical residential use, adjacency to commercial corridors, and the general plan's attached-residential designation. Commissioners said the R‑5 designation could provide an appropriate transition between commercial and lower-density residential areas if utilities and traffic impacts are addressed during later site-plan review.
A motion to forward a favorable recommendation to the City Council was made, seconded and passed by roll-call vote. The commission found the application provided sufficient justification, that the amendment would be harmonious with nearby development, that it is consistent with the general plan, that it would not adversely affect adjacent property or the public health/welfare, and that facilities and services are adequate or can be made adequate with required studies. The recommendation will be sent to the City Council for final action.
Votes at a glance: The commission approved the motion by unanimous roll call.