Get Full Government Meeting Transcripts, Videos, & Alerts Forever!
Get email alerts on the Land Use Development topic
No spam. Unsubscribe anytime.
Developer revises Erwin Farms plan, cuts density after Planning and Zoning feedback
Summary
Applicant for a 98.4-acre Erwin Farms subdivision told the Planning and Zoning Commission it reduced density by roughly 40% and increased open space; commissioners asked for additional mix of lot sizes, trail connections and tree buffering before any final approval.
A developer seeking to rezone about 98.4 acres along North County Line and FM 1141 presented a revised plan to the Rockwall Planning and Zoning Commission on a discussion item Tuesday that cuts lot counts and increases open space following earlier feedback.
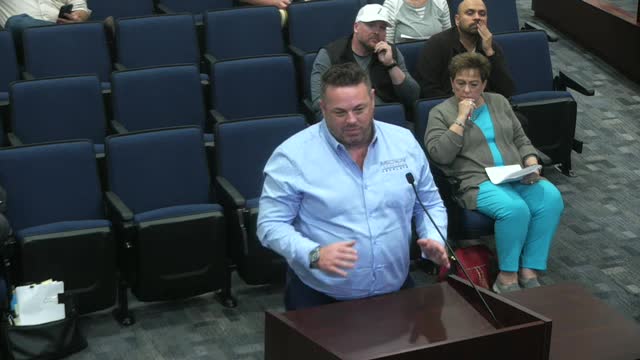
Adam Bucek, representing the applicant, said the project — called Erwin Farms — now proposes roughly 123 lots on 98.4 acres, a net density the applicant described as about 1.25 dwelling units per acre, down about 40% from the previous submission. Bucek said the revision also raises the amount of open space to about 33.19 acres (roughly 25.6% of the site, using 50% credit for floodplain) and shifts the plan to include a mix of large “estate” lots on the south side of an Atmos gas line and smaller mid-sized lots to the north.
The applicant described other features in the revised concept: an average lot size around 16,400 square feet, roughly 38% of lots either fronting or backing to open space, centralized amenities with a pavilion and multi-use courts, two fountain ponds, a system of sidewalks and an 8-foot trail along perimeter roads, and minimum masonry and garage-door design standards. Bucek told the commission home sizes are expected generally from about 3,000 to 5,000 square feet with market pricing the applicant estimated in the high‑$700,000s to roughly $1.2 million on larger lots.
Staff and the applicant also discussed infrastructure and regulatory items. The applicant told commissioners they expect roughly $750,000 in sanitary sewer upgrades and pump equipment work and an estimated $185,000 to upsize a water main to 12 inches through the subdivision for the city water master plan. The applicant said the southmost lots (the larger estate lots) would use on‑site sewage facilities (septic systems) while the 100‑foot lots to the north would connect to city sanitary sewer. Atmos Energy has reviewed the plan and the applicant said they will leave an existing gas line in place and design around it.
Commissioners and staff focused several times on conformance with Rockwall’s comprehensive plan and residential design guidance. Staff noted the comp plan’s “housing tree” guidance and asked the applicant to increase the interior mix of lot sizes so smaller lots are closer to open space and larger lots are at the perimeter; staff also asked for a more explicit, looped trail layout that ties parks and open space together rather than a single linear trail segment. The applicant said the gas line and proposed septic areas constrain how lot types can be intermingled but agreed to work with staff on a trail loop concept that would cross the gas easement per Atmos’ requirements and to refine tree‑grouping/tree survey information.
Commissioners asked for clarified exhibits and details the commission typically expects before a formal rezoning or PD adoption: an updated concept plan showing exact open‑space and trail locations, a tree‑grouping or canopy plan, more lots fronting park/open space where feasible, and demonstration of how the sanitary sewer and water upgrades will be paid for and built. No formal rezoning vote was taken at the meeting; the item was presented and discussed as a zoning/public‑hearing discussion item and staff offered follow‑up comments the applicant must address for future action.
Why it matters: Erwin Farms is a major residential proposal that would change the land use of nearly 100 acres referenced in the comprehensive plan. The changes — lower density, larger estate lots and expanded open space — respond to neighborhood and staff concerns. The project will still require subsequent approvals (PD ordinance text, development plan and infrastructure agreements) and detailed engineering before any construction.
Speakers quoted in this article were identified during the meeting and are named below. Direct quotations are taken from the hearing transcript.