Get Full Government Meeting Transcripts, Videos, & Alerts Forever!
Get email alerts on the Zoning Variance topic
No spam. Unsubscribe anytime.
Cobb County zoning board approves consent variances, OKs contested garage with conditions; holds pool‑house request 30 days
Summary
At its Oct. 15 meeting the Cobb County Board of Zoning Appeals approved a consent agenda of variances, approved a contested 1,000 sq. ft. garage variance with conditions after neighbor objections, approved a pool‑equipment variance with location limits, and postponed a request for a pool house/guest house to allow the applicant to meet with county
Cobb County Board of Zoning Appeals members met Oct. 15 and approved a consent agenda of routine variances, granted a contested variance allowing a 25-by-40-foot (about 1,000-square-foot) detached garage with conditions, approved a variance for pool equipment placement with specified offsets and elevation limits, and postponed a larger pool‑house/guest‑house request for 30 days so the applicant can consult with county staff about allowable uses.
The consent agenda included multiple variance requests for reduced setbacks, increased impervious coverage and larger wall signs (cases v114, v115, v117, v118, v121–v130 and others listed on the agenda). County staff recommended approval of those consent items and the board voted to approve the consent agenda after adding one case to consent.
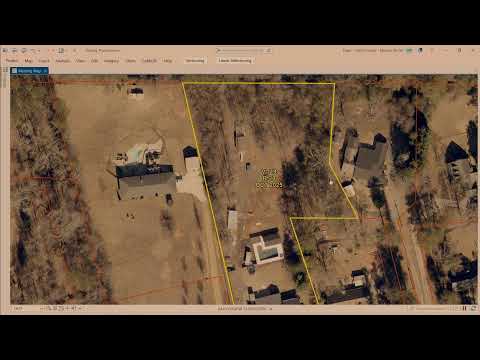
The most contested item heard in detail was variance case v106, filed by Nancy Carroll, seeking permission to build a 25-by-40-foot garage (presented as 1,000 square feet) with setbacks reduced from the usual 100 feet to as little as 3 feet on one side in Land Lot 199 of the Twentieth District (Stilesboro Court area). Carroll said the garage would store two daily drivers, a Corvette and personal equipment and that building it would allow the family to make Cobb County their permanent home. Neighbor Dennis Runyon said he and his wife objected to the size and stated, “it's a thousand square foot garage as far as I'm concerned to be, to be there,” and that trees that currently screen views will lose leaves in winter, increasing visibility.
Board members and staff discussed alternate placements and screening. The board approved the variance as revised (drawing dated Oct. 8, 2025) with conditions: the northwest corner of the garage must be at least 7 feet from the western property line; the applicant must plant no fewer than four evergreen trees at least 5 feet tall at planting to provide immediate coverage; the garage siding must be charcoal gray; there is to be no business use of the garage; and the structure must be permitted. The motion passed, recorded on the record as 5–0.
In variance case v109, Terry and Mary Yeager asked to place pool equipment at the side of their house. Their preferred equipment location — behind a corner of the house and intended to be screened with two rows of shrubs and encore azaleas — was opposed by neighbors who said a fence-line location would be more visible to them and could affect their view and possibly property value. After site discussion, board members and staff negotiated a resolution locating the pool equipment pad 4.5 feet off the south property line and 8 feet off the west property line, with the pad elevation not to exceed 1,069 (feet above sea level) and the equipment limited to about 4 feet in height; the board approved a variance (motions and conditions were placed on the record) and members voted to approve.
The final substantive matter was variance case v119, a request by Liam Burns (general contractor) and homeowner David Moss for a 1,300-square-foot pool house/guest house and related setbacks, plus an additional electrical meter. County staff advised the board that Cobb County does not allow a second dwelling unit on a single lot (one house per lot) and that the applicants could either redesign the structure as non‑habitable (storage/garage) or explore subdividing the lot. The board voted to postpone the matter 30 days and directed the applicant to meet with county staff to review options; the applicant was encouraged to consult staff about subdivision and permit requirements.
What the board recorded as formal actions at the Oct. 15 hearing included: approval of the consent agenda (all listed consent cases approved), approval of variance v106 with conditions (garage), approval of variance v109 with specific location and elevation limits for pool equipment, and a 30-day hold/postponement of variance v119 to allow staff consultation. Several consent items were noted as subject to standard stormwater or traffic comments from staff.
Board members and staff repeatedly reminded applicants that construction must be permitted and that standard site controls (for example silt fencing during construction and pool‑fence code requirements) apply. For the Yeager pool fencing, staff noted the county requires at least a 4-foot pool fence with a self‑closing, self‑latching gate and maximum 4‑inch spacing between slats.
The board closed its business after approving minutes and adjourned.