Get Full Government Meeting Transcripts, Videos, & Alerts Forever!
Get email alerts on the School Facilities topic
No spam. Unsubscribe anytime.
Pelham UFSD lays out $54M-plus infrastructure needs and multiple options for Siwonoy and high‑school upgrades
Summary
District staff presented building-condition findings, enrollment projections and several capital‑project options — including two Siwonoy renovation/expansion schemes and small/large high‑school additions — and discussed timelines, tax‑neutral borrowing windows and community concerns at a public engagement session.
PELHAM — Officials from the Pelham Union Free School District on Wednesday described widespread infrastructure needs at its older schools and presented multiple design and cost options that could be bundled into a capital bond for voters.
District staff said a recent building‑condition survey, an updated enrollment study and utilization analysis identified roughly $54,000,000 in infrastructure repairs across four older schools, and additional project-specific proposals for Siwonoy Elementary and the high school that range from about $29,900,000 to roughly $40,000,000 for different Siwonoy models and from about $34,500,000 to $44,000,000 for smaller‑ and larger‑scale high‑school additions.
The board is seeking community feedback before it decides the bond scope. “The board of education is gonna be who ultimately makes the decision,” a district representative said during the session.
Why it matters
District leaders said the oldest schools were generally well maintained but are reaching the end of useful life for major systems (boilers, windows, roofs) and feel constrained for modern instruction because classrooms and small‑group spaces are undersized. The district also cited projected enrollment growth at the elementary and high‑school levels that would further strain capacity. Officials described a timeline that would aim for a board decision this winter, a possible May public vote and staged construction starting in subsequent summers if voters approve funding.
What the district presented
• Condition, enrollment and planning background — District staff said the board commissioned a building‑condition survey and an enrollment/demographic study after a multi‑year review of facilities and finance. The district reported current elementary enrollment of about 1,284 students and projected an increase of roughly 100 elementary students by 2029; middle school enrollment was shown moving from 765 to about 784; high‑school enrollment is projected to rise by about 80–100 students in coming years. The district also pointed to aging heating systems (steam heat in older schools), masonry and window work, and roof replacement needs as primary infrastructure drivers.
• Infrastructure totals — The presentation listed roughly $54,000,000 in infrastructure work across four older buildings. A slide presented per‑school infrastructure estimates: Colonial about $7,000,000; Siwonoy about $8,000,000 (facility only); Prospect Hill about $11,700,000; middle school about $2,700,000; and high school about $24,500,000. District staff said those totals assume a range of in‑kind replacements and selected upgrades (for example, replacing steam with hot‑water systems where recommended).
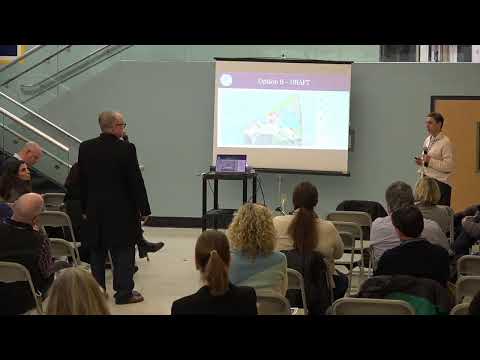
• Siwonoy options — Architects and staff showed several conceptual options for Siwonoy Elementary. Option B would retain the historic core, add a new wing with classrooms, bathrooms and a cafeteria, improve accessibility and preserve an outdoor classroom and a micro‑forest; the district estimated Option B at about $29,900,000 (an alternate B without a cafeteria was shown at about $28,250,000). Option C removes the side wings and builds a larger new addition while retaining the original core; the district estimated that design near $39,950,000 (about $40,000,000). Staff emphasized these are drafts for feedback and that some earlier alternative concepts were no longer being pursued. Walter Hauser, an architect with KG&D, said building a second floor atop a new cafeteria is feasible provided the structure is designed to allow it.
• High‑school options — Two primary high‑school concepts were shown. A smaller option would add a student commons (a “student center” rather than a traditional cafeteria) and about six new science labs plus two general classrooms, an estimated $34,500,000. A larger option would add a commons and as many as ten new science labs on multiple floors (and would free up additional classrooms by consolidating science spaces), with an estimate near $44,000,000. District staff also discussed repurposing an on‑campus technology room to house some district offices so the district could reduce rented office space.
• HVAC, air conditioning and sustainability — The district flagged classroom air conditioning as a high priority: it plans to install window units in top‑floor classrooms for the coming school year to comply with a recently mentioned state law that officials said will prohibit instruction in rooms that reach 88 degrees or hotter. Staff discussed long‑term central air approaches and geothermal options. The district presented a rough geothermal estimate for multiple elementary sites of about $12,000,000 and said available federal incentive funding could reduce that net cost substantially (staff cited an offset figure in the presentation of roughly $9,500,000 in incentives for a multi‑school geothermal program).
• Schedule and borrowing capacity — District presenters described two upcoming drops in debt service that would create windows for borrowing without increasing the tax rate (the district’s advisors estimated the ability to borrow roughly $10,000,000 without increasing taxes in the near term and an additional roughly $55,000,000 at a later drop, which staff summarized as about $65,000,000 of "tax‑neutral" borrowing capacity if staged to match debt retirement). Staff said the goal timeline is to gather feedback this winter, bring a formal scope decision to the board in the coming weeks, and — if the board moves forward — target a May ballot question concurrent with the budget vote. Staff noted state education department approvals can add several months to project lead time.
Community questions and concerns
Residents at the session raised several recurring concerns: preserving the character and exterior appearance of older school buildings; the loss or reconfiguration of outdoor play space behind Siwonoy; the visual scale and height of new additions; access and the presence of a new service driveway; construction staging and disruption to students and neighbors; and the tax impact if the board advances a large program now rather than staging smaller projects over more years.
Residents asked for more site‑specific dimension and square‑footage data for each option and for quantitative measures of remaining outdoor play area under each plan. Ann Keenan, a resident, asked whether Option B could include “a Second Floor over the cafeteria, instead of being a plus 2, it'd be plus 5 then.” Walter Hauser (KG&D) replied that “of course, we can build on the cafeteria,” and explained that structural accommodations or future provisions would need to be included in early design to support that vertical expansion.
Several residents pressed district staff about ADA compliance at Siwonoy: the presenters said Siwonoy is currently not fully ADA accessible and that bringing it into compliance was an explicit priority. Staff explained the Americans with Disabilities Act is a legislative requirement and that code grandfathering does not fully relieve ADA obligations; they also described liability implications if access is not provided.
Tax‑impact questions were raised repeatedly. One resident asked for a longer‑range, 20‑ to 25‑year facilities and financing plan and warned that adding multiple large projects at once would create a noticeable tax increase. District staff said they had not yet finalized a total bond package and reiterated the intent to stage projects and borrowing to mitigate tax impact while meeting urgent infrastructure needs.
Timing and next steps
District staff said they will continue outreach, load detailed reports and the enrollment study to the public bond web page, hold building tours (Siwonoy walkthroughs were scheduled), meet with faculty and the facilities committee, and bring updated cost‑checking analysis from a construction manager and bond advisors to the board. If the board finalizes a scope that it chooses to send to voters, the earliest potential ballot date discussed during the session was May, with phased construction starting in summers that follow voter approval.
No formal motions or votes were taken at the engagement session; staff said the board will make the formal decision about bond scope at upcoming public board meetings before any ballot question is finalized.
Ending
District staff closed by thanking attendees and encouraging neighbors and other residents to review the posted reports, attend building tours and the remaining engagement sessions this week. The presentation materials, enrollment study and building‑condition report were made available on the district’s bond webpage, and staff said they would publish additional detailed square‑footage and site‑impact numbers at follow‑up meetings.