Get Full Government Meeting Transcripts, Videos, & Alerts Forever!
Get email alerts on the Land Use And Development topic
No spam. Unsubscribe anytime.
Wheat Ridge planning commission approves 'Lookout' three‑building restaurant and park at Clear Creek Crossing
Summary
On Feb. 6, 2025, the Wheat Ridge City Planning Commission approved a specific development plan (WZ24-02) for a three‑building restaurant complex and 0.67‑acre public plaza called the Lookout at Clear Creek Crossing; the vote was 6‑0.
Wheat Ridge, Colo. — The Wheat Ridge City Planning Commission on Feb. 6 approved a specific development plan (SDP) filed by Evergreen Clear Creek Crossing LLC to build a three‑building restaurant and an attached park plaza called the Lookout within Planning Area 6 of the Clear Creek Crossing planned mixed‑use development. The motion passed 6‑0.
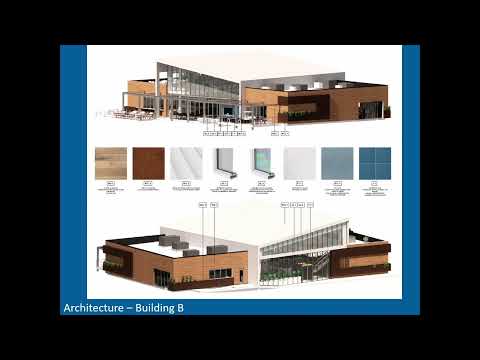
Stephanie Stevens, planner with the City of Wheat Ridge Community Development Department, told commissioners the project proposes three restaurant buildings totaling about 30,000 square feet arranged around a 0.67‑acre public plaza and amphitheater. Stevens said staff finds the SDP "consistent with the ODP, design pattern book, and city code" and recommended approval with conditions. The applicant is Evergreen DevCo; Derek Liss presented the developer's proposal at the hearing.
The plaza is proposed at roughly 29,503 square feet (about 0.68 acre) and would be publicly accessible and maintained by the Longs Peak Metropolitan District. The SDP shows 226 parking spaces, multiple pedestrian connections to the Prospect Park regional trail and Clear Creek Drive, and a roundabout entry from Crossing Drive. Stevens said the project provides about 17.9% landscaping of the lot, slightly under the 20% goal in the design standards; staff recommended the reduced landscaping be accepted because the design concentrates usable open space in the plaza.
Derek Liss described the three buildings and likely tenants: a northern Prost Brewery location with a large south‑facing patio; a middle building called the Patio operated by the team behind Recess (a food‑hall concept with multiple food vendors, a central bar and an upper‑level mezzanine/rooftop patio); and a southern speculative building about 8,500 square feet, of which approximately 3,500 square feet on the east side is planned for a breakfast concept tied to the Troy Guard restaurant group. Liss said the development will include playground elements (a tractor and silo slide), turf for lawn games, permanent seating, three fire‑pit areas, a water‑tower public‑art feature and a permanent grass amphitheater and stage for performances and community events.
Commissioners asked about bicycle amenities and amphitheater audiovisual equipment. Liss said the plan includes about 22–23 bike racks, a bike repair station with multi‑tools and a contemplated e‑bike charging station, located west of the Prost Building adjacent to the trail. On the amphitheater, he said the team is evaluating pull‑down or projection screens and other audio‑visual options and intends some screen capability but has not committed to specific all‑weather equipment.
Staff noted site grading presents constraints: the site has roughly 12 feet of grade change north‑to‑south and about 14 feet west‑to‑east; Building C and its parking sit about 14 feet above the trail. The SDP includes tiered retaining walls; staff added a condition requiring Applewood Sanitation District approval for the retaining wall where it encroaches into the district's easement before issuance of building permits.
Conditions attached to the SDP approval include allowing minor site adjustments to align with civil construction plans and the Block 4 replat, requiring Applewood Sanitation District approval of any easement encroachment prior to building permits, recording the associated subdivision plat (MS2402) prior to SDP recording, and execution and recording of a development agreement with the city prior to building permits. Stevens told the commission that responding agencies indicated they can serve the property with required improvements installed at the developer's expense.
No members of the public signed up to speak during the hearing. After brief positive comments from commissioners about the design and pedestrian and trail connections, Commissioner Jonathan Shelkey moved to approve the SDP with the conditions stated in the staff report; the motion was seconded and approved 6‑0.
The commission also took routine actions earlier in the meeting, including approving the minutes from Dec. 19, 2024 (motion approved 6‑0), and adjourning (motion approved 6‑0). The commission announced upcoming hearings, including a Feb. 20 public hearing on the Lutheran Legacy campus rezoning and a March 6 public meeting on City Plan Phase 4.