Get Full Government Meeting Transcripts, Videos, & Alerts Forever!
Get email alerts on the Rock Hill Preliminary Plat Forest Conservation topic
No spam. Unsubscribe anytime.
Commission reviews Rock Hill preliminary plat: 50 lots, tree removals and street modifications debated
Summary
At the Jan. 21 workshop developers proposed to resubdivide about 13.5 acres into 50 R‑6 lots, request multiple modifications to street and driveway standards, and seek approval of a preliminary forest conservation plan that would remove 22 large trees with reforestation and fee‑in‑lieu measures; public commenters raised parking, sidewalk gaps and
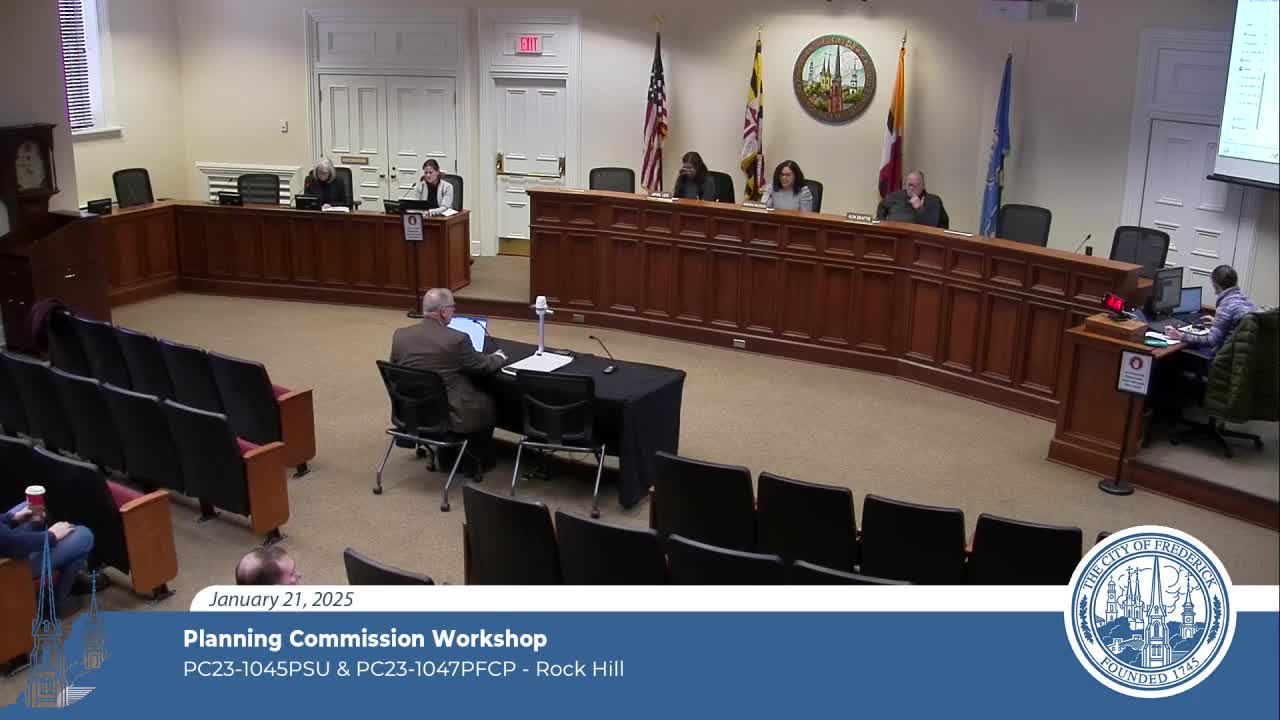
At a Jan. 21 City of Frederick Planning Commission workshop, Steven Crum of McCree, Hendricks and Glasscock presented a preliminary plat (PC23-1045) and a preliminary forest conservation plan (PC23-1047) on behalf of Barbara Frietchie Inc. and Blue Diamond Trust to resubdivide roughly 13.5 acres in the R‑6 low‑density residential zone into 50 lots.
Crum said the proposed layout completes a historical street grid by extending Hope Place, Birch Street and Maple Street west to form a connected block pattern. The project density would be about 4.4 dwelling units per acre (50 units) compared with an allowable 6 units per acre under the R‑6 zone. The applicant said portions of short stub streets from earlier plats would not need formal abandonment because those sections were never accepted by the city.
The application includes requests for several modifications to current City of Frederick standards: narrower-than-standard local street right‑of‑way details (deviations from ST11.0/ST11.2), driveway alignment offsets (Table 601‑2) for two lots with driveways closer than the 25‑foot intersection offset, and a modification related to Section 721 of the Land Management Code to remove significant trees. The applicant proposes to remove 22 trees of 25 inches EBH or greater; Crum and staff said about one‑third of those are dead or in poor condition and that many removals are unavoidable because trees fall within proposed public rights of way.
Crum described stormwater management plans that include planter boxes in the public right of way; the applicant said those boxes would be maintained by a homeowners association rather than the city. He also said the applicant will satisfy a parkland dedication requirement with a fee‑in‑lieu payment, citing proximity to existing Linden Hills and Hill Street parks and retained open space and stormwater facilities on site.
City staff and the Transportation/DPW representatives explained elements of the review process: the Affordable Public Facilities Ordinance (APFO) analysis required a general exception because the proposed unit count did not exceed yield from historic plats; the Maryland Department of Natural Resources reviewed the site and found no rare species; and the Historic Preservation Commission must review any tree removals within the Kramer House historic setting. Staff added that a licensed Maryland tree expert and a licensed forester will be involved in tree removal and the submitted forest conservation plan.
Two nearby residents and a representative of the Golden Mile Alliance spoke during public comment. Bruce Tobias said sidewalks appear to stop before adjoining sidewalks, asked who will fill sidewalk gaps, and urged additional visitor/overflow parking and “more adequate” park space than nearby Linden Hills Park. Chris McDonald of the Golden Mile Alliance echoed parking and park concerns, saying Hill Street Park and Hillcrest Drive crossings are difficult for families. In response, Crum said the proposed houses include two‑car garages plus driveways that can accommodate two additional vehicles and stated, “we're providing 4 parking spaces per dwelling unit.”
Staff explained that off‑site street resurfacing or broader sidewalk construction falls under the city’s capital improvements program and is not generally required of the applicant unless the frontage or off‑site right of way is directly part of the application and the improvement plan identifies it. Sidewalk gaps within the development limits would be addressed during the improvement plan review if the applicant is responsible for that frontage.
No formal decision or vote was taken at the workshop; the application will proceed through additional city reviews, Historic Preservation Commission review for tree issues near the Kramer House, and subsequent improvement‑plan processes.