Get Full Government Meeting Transcripts, Videos, & Alerts Forever!
Get email alerts on the Site Plan Approval topic
No spam. Unsubscribe anytime.
Planning commission approves Country Road veterinary clinic site plan and architecture
Summary
The Planning Commission approved site-plan and architecture review for Country Road Veterinary Clinic in the Wild Rose planned development, clearing fire access, parking and landscaping requirements subject to minor staff corrections and written UDOT access confirmation.
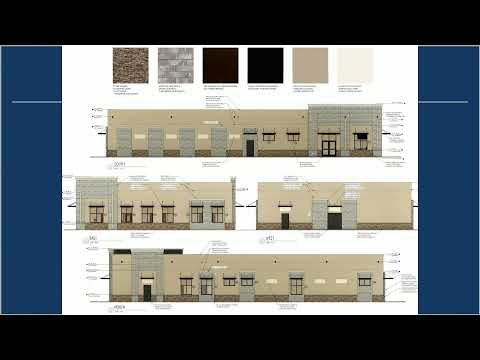
The Highland Planning Commission approved site-plan and architectural review for the Country Road Veterinary Clinic, a proposed veterinary office within the Wild Rose planned development (PD). The commission's approval was subject to the standard staff review comments and minor corrections; the applicant must provide a final UDOT access approval letter before building permits are issued.
Rob, the city staff member presenting the item, said the site meets PD setbacks and provides 44 parking spaces (staff noted the project overparked the site relative to minimum requirements). "They provided 44 spaces even though they only needed 38," Rob said. Staff also confirmed fire access with a dedicated turnaround and that the building will include sprinklers and a hydrant at the riser location.
Dan Harris, representing 814 Development and the clinic's tenant, described the business plan: the tenant will build out the first roughly 4,000-square-foot half of the proposed 8,000-square-foot building and expand into the remaining space later as demand grows. "Our intention is to build out that remaining half of the building for the veterinary use," Harris said, describing a phased buildout tied to the tenant's capital plan.
The site plan includes a private recreational lawn/pavilion area (staff said the PD requires 4,181 square feet of recreational area), landscaping that will incorporate trees in the park strip adjacent to the UDOT right-of-way, a screened trash enclosure, and a landscaped detention basin that staff said can double as usable green space for pet owners. Staff asked the applicant to remove a proposed physical trail connection to public property because of utilities and maintenance concerns; staff said pedestrians will likely cross informally but a dedicated private-to-public trail would create maintenance and utility conflicts.
UDOT has given conditional approval for the project's utility work and access concept; staff required a formal written letter of permit/approval from UDOT before final construction permits are issued. The commission voted to approve the site plan and building architecture subject to staff comments and the applicant's corrections of minor labeling errors in the elevations (applicant confirmed those corrections).
Next steps: the applicant will provide the written UDOT access letter and final corrected drawings; building permits will be issued after staff confirms that outstanding items are addressed.