Get Full Government Meeting Transcripts, Videos, & Alerts Forever!
Get email alerts on the Zoning Policy topic
No spam. Unsubscribe anytime.
Planning commission advances PO zone rewrite: curb-based height, limits on flat roofs and reflective exteriors, east-side buildings kept traditional
Summary
The Planning Commission voted to advance city-initiated amendments to the PO (professional office) zoning code that would formalize building sizing, parking and design standards across the PO zone; commissioners approved measuring building height from top back of curb, adding a light-reflective-value limit and limiting the percentage of flat roof.
The Highland Planning Commission voted to recommend a set of city-initiated amendments to the city's PO (professional office) zone that tighten design requirements, clarify parking and loading standards, and set measurable limits on exterior reflectivity and flat roof area.
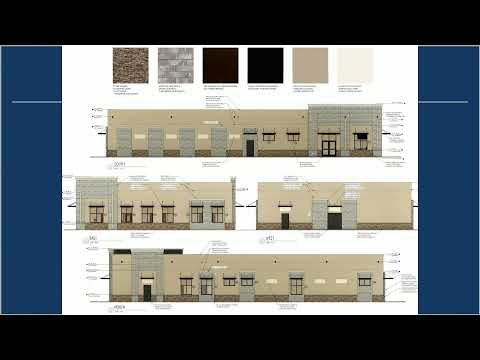
Rob, a city staff member who drafted the amendments, told the commission the proposed rewrite removes site-specific exhibits and codifies standards for building size, parking ratios, setbacks and materials. "I went through and updated all the building design standards," Rob said, describing measures intended to keep new buildings more residential in feel and to avoid a storefront or strip-mall appearance.
The commission attached several clarifications before recommending the ordinance changes to the city council: adopt Option 2 for building-height measurement (top back of curb as the fixed reference point), require a limit on the light-reflective value (LRV) for exterior colors (commission discussion proposed an LRV cap around 70 to avoid highly reflective or "shiny" façades), and restrict the percentage of a building's roof that may be flat (commission discussion suggested a limit around 50 percent of the primary roof mass). Commissioners also directed staff to preserve the originally intended, more-traditional architectural approach for the three lots on the east side of Highland Boulevard (identified in the draft as Building 1/2/3 area), while allowing the revised standards elsewhere in the PO zone.
The draft also clarifies parking and loading: standard parking for professional office uses is specified at 4 spaces per 1,000 square feet, storage facilities have a tailored parking rule that staff proposed removing from the new code (the commission directed staff to strike the separate storage-unit parking provision), and new language requires designated loading areas and limits parking or storage of commercial vehicles in visible locations. Staff said administrative site-plan review remains the typical review path for architecture and site plan; conditional-use notices would still apply to uses that remain conditional in the zone.
Public commenters echoed concerns about aesthetics and landscaping. Brad Walton, chairman of the Bull River homeowners association, asked that new xeriscaping be integrated to transition between existing irrigated lawns in adjacent properties and the new plantings in the medians so the corridor reads consistently. "If we're looking to keep this new building or buildings in keeping with the same architectural design, we might want to look at some way to integrate xeriscaping to the traditional, watered lawns that are going to be right next to it," Walton said.
Commission discussion also sought practical, enforceable standards: commissioners favored measurable limits (LRV numbers and a percent limit for flat-roof area) rather than purely stylistic directions, and debated which fixed point should be used to measure building height across sloped sites (the commission favored top back of curb as the simplest, consistent solution used in other commercial zones).
The commission voted to forward the code amendments and the set of clarifying directions to staff. Staff will prepare a redlined ordinance reflecting the commission's direction and a public-notice schedule for the city council hearing. The city staffer noted that most site-plan reviews are administrative but that conditional-use permit applications will still be noticed as required by the code.