Get Full Government Meeting Transcripts, Videos, & Alerts Forever!
Get email alerts on the Land Use Development topic
No spam. Unsubscribe anytime.
Planning commission recommends approval of daycare development agreement for PO-zoned site
Summary
The Highland Planning Commission voted to recommend approval of a development agreement that would allow a single-story 10,000-square-foot daycare in the city's PO (professional office) zone, with conditions on fencing, roofing details and a traffic management plan.
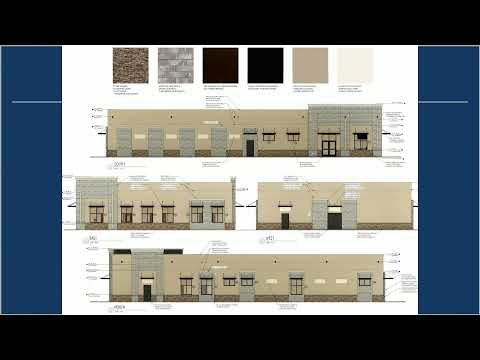
The Highland Planning Commission on July 14 recommended approval of a legislative development agreement that would allow W D G Highland LLC to build a single-story, roughly 10,000-square-foot daycare on a site in the city's PO (professional office) zone.
The recommendation, made by the Planning Commission and forwarded to the city council, includes conditions requested by commissioners: require a neutral color for the perimeter vinyl fencing, add shingle detail on portions of the front roofline, and supply a traffic management plan (described in the meeting as a schematic circulation plan) for pickup and drop-off prior to council action.
Rob, a city staff member leading the presentation, said the proposal would replace the two-building concept in the existing master plan with a single, wider building that maintains a residential architectural character. "They're providing 40 parking spaces which meets the ... requirement," Rob said in the presentation. He told the commission the development agreement would make daycare a permitted use on the site so the applicant would not have to return for a conditional-use permit if the development agreement contains any conditions the commission wants to impose.
Logan Johnson, the applicant representative from Wright Development, said traffic circulation details and traffic-control measures would be provided later in the administrative site-plan review. "My anticipation is that we would handle that in the site plan approval process," Johnson said. He told the commission the applicant preferred to resolve the development-agreement (legislative) questions at a high level and then "dial in reports and stuff at the site plan level," including any traffic engineering carried out with the city engineer.
During public comment, a nearby property owner, David Barnes, urged approval and said the lower height was a benefit to neighbors. "I encourage you to approve that because the height, the 21-foot height, is a win-win for us," Barnes said, adding a request that the height be measured from street level, not from the rear grade.
Commission discussion noted that the plan reduces building height compared with what the master plan had allowed (staff said the proposed peak is about 21 feet compared with an earlier 35-foot possible height), provides the required parking (40 spaces), moves the site access slightly to the north at the city engineer's recommendation to improve queuing on Sunset Drive, and bundles median landscaping so medians will be installed and landscaped prior to certificate of occupancy for the nearby Building C.
The commission made a motion recommending approval of the development agreement with W D G Highland LLC and recorded the recommendation by roll call. Commissioners attached the three conditions (neutral fence color, roof shingle accent, traffic management plan) to the recommendation. The motion will go to the city council for final decision; staff and the applicant said the traffic plan and final engineering drawings will be provided during the administrative site-plan review that follows any legislative action.
Next steps: the city council will consider the planning commission's recommendation. If the council approves the development agreement, the applicant will proceed to the administrative site-plan process, where staff and the city engineer will review the traffic management plan, final landscaping, parking layout and construction drawings.