Get Full Government Meeting Transcripts, Videos, & Alerts Forever!
Get email alerts on the Site Plan Veterinary topic
No spam. Unsubscribe anytime.
Planning Commission approves Country Road veterinary clinic site plan and architecture with minor corrections
Summary
The commission approved site-plan and architecture review for an approximately 8,000-square-foot veterinary clinic on North County Boulevard, subject to staff review comments, UDOT access confirmation and minor corrections to elevation labels.
The Highland Planning Commission approved site-plan and architectural review for the Country Road veterinary clinic on North County Boulevard, subject to staff conditions and minor corrections.
Staff described the site as a compact commercial parcel fronting North County Boulevard within the Wild Rose Planned Development (PD). The proposal calls for an approximately 8,000-square-foot building (the applicant is building about 4,000 square feet of tenant space initially and reserving the other half for future buildout), a fire turnaround, required parking (staff said the applicant provided 44 spaces where 38 would be required), a hydrant and fire-sprinkler riser, landscape treatments and a recreational/landscaped area that doubles as a detention basin.
Staff noted a minor discrepancy in the PD document regarding a 5-foot versus 10-foot side-yard requirement and said the proposed building complies with the ordinance as applied by the council-approved PD. The trash enclosure was discussed; staff said it is within the area noted and is screened by walls and landscaping; moving it would remove two parking spaces and staff recommended keeping it in place with screening as shown.
Dan Harris of 814 Development, the applicant's representative, told the commission the veterinary tenant wants to fit out the south half of the building immediately and reserve the north half for later expansion. Harris confirmed the team has conditional access approval from UDOT for the North County Boulevard entrance and that the contractor has been asked by UDOT to install utilities ahead of an upcoming resurfacing project; staff will require written confirmation of UDOT's formal approval as a condition of final plan sign-off.
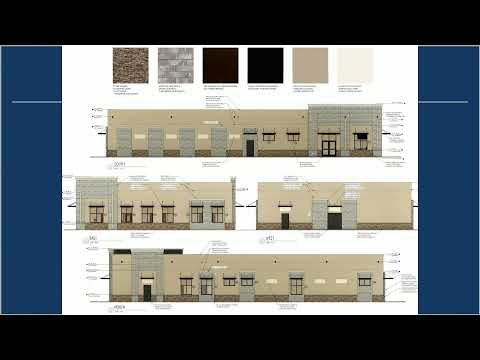
The proposed architecture uses neutral, earth-toned finishes and a combination of stone and stucco; staff recommended ensuring materials and colors comply with PD guidance. Commissioners discussed the private recreation space, which will be grassed and covered by a pergola and picnic seating; staff clarified the area will be a private amenity rather than a public dog park.
On a motion to approve the site plan and architectural review subject to staff review comments and the corrections to north/south/east/west labeling on the elevations, the commission voted in favor by roll call. Staff will require a final letter from UDOT confirming access approval before the applicant proceeds to construction permitting.