Get Full Government Meeting Transcripts, Videos, & Alerts Forever!
Get email alerts on the Zoning Po Zone topic
No spam. Unsubscribe anytime.
Planning Commission advances PO-zone code rewrite with limits on reflective colors, roof form and height measured from curb
Summary
Commissioners recommended forwarding a package of PO-zone amendments that remove site-specific exhibits, add detailed site-design and parking standards, adopt top-back-of-curb height measurement, impose limits on light reflectance value and on flat-roof percentage, and require a traditional architectural approach on specified east-side parcels.
The Highland Planning Commission voted to recommend a suite of amendments to the city's Professional Office (PO) zoning regulations that would replace site-specific exhibits with general code standards, clarify parking and loading rules, and add design standards for building form and materials.
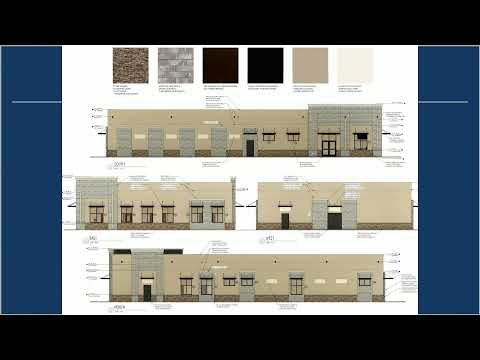
Staff said the city-initiated rewrite responds to a previously proposed developer amendment and aims to create clearer, citywide rules for the PO zone: standardized parking formulas, landscaping and parking-lot island requirements, loading and commercial-vehicle parking rules, stricter facade and fenestration standards to maintain a residential character, and clearer setback and lot-coverage guidance.
Rob (city staff) outlined the major changes: removal of the existing site plan exhibits, codifying a one-story-above-grade restriction for three east-side lots previously treated in the exhibits, clearer rules for loading and commercial vehicle parking, and multiple options for how building height should be measured. Staff presented three height-measurement options: (1) measure from the highest finished grade at the foundation (current default), (2) measure from top-of-back-of-curb (a fixed reference used elsewhere in the city), or (3) a more complex lower-of-curb-or-grade formula unique to the PO zone.
Commissioners discussed and signaled support for using option 2'top back of curb'to measure building height because it provides a fixed, easy-to-apply reference that avoids potential grade-manipulation concerns. The commission also asked staff to add three clarifications to the draft: a light-reflectance-value (LRV) cap for exterior finishes to avoid visually bright or highly reflective buildings (commission discussion suggested a cap in the range of LRV 70), a limit on how much of a building roof can be flat (commission discussion suggested a percentage approach, with 50% mentioned as an example), and a requirement that the three lots on the east side of Highland Boulevard adopt the traditional-design approach used on adjacent buildings so their facades read consistently from the street.
The rewrite also tightens landscaping requirements (including xeriscaping standards and a requirement to integrate landscape palettes across adjacent parcels and medians), sets minimum fenestration and entrance features, and clarifies setbacks (25 feet to public right-of-way; larger side/rear setbacks when adjacent to residences, with a 5-foot minimum between buildings where appropriate).
Commissioners and residents raised other topics during the public hearing: ensuring median island landscaping would be installed and maintained in coordination with the development agreement on the adjacent parcel; whether removal of exhibit-based design rules might allow less desirable development in other PO parcels; and whether site-plan reviews in the PO zone should require public hearings. Staff noted that site-plan review is typically administrative and does not require public hearings unless a conditional-use permit is requested; the PO zone's conditional uses would still trigger public-notice processes in many cases.
On a motion, the Planning Commission voted to recommend adoption of the PO-zone amendments with the clarifications discussed at the meeting: measure height from top back of curb (Option 2), add an LRV cap for exterior materials (proposal discussed: around LRV 70), set a cap on the percent of roof area that may be flat (commission discussed 50% as a working number), preserve a traditional architectural approach for the three east-side parcels, and remove the storage-unit parking provision. The motion passed on a roll call vote of the commissioners present. The package will go to City Council for further review and possible ordinance adoption.