Get Full Government Meeting Transcripts, Videos, & Alerts Forever!
Get email alerts on the Land Use Daycare topic
No spam. Unsubscribe anytime.
Planning Commission backs development agreement for 10,000 sq. ft. daycare with traffic study and design conditions
Summary
The Highland Planning Commission recommended approval of a legislative development agreement allowing a single-story, 10,000-square-foot daycare in the PO zone, subject to conditions including a traffic management plan, bollard protection at the playground, landscaping and materials choices.
The Highland Planning Commission on July 1 recommended approval of a legislative development agreement allowing a 10,000-square-foot, single-story daycare to be built on a site in the city's PO (professional office) zone.
The commission's recommendation includes conditions covering a traffic management plan for drop-off/pick-up, specifications for playground protection (bollards), a requirement that median island landscaping be completed before certificates of occupancy, and selection of a neutral fence color and roof-shingle detail to better match nearby homes.
Rob (city staff) told commissioners the applicant seeks a development agreement because the master plan and existing PO-zone exhibits would not permit the building footprint and configuration proposed. The agreement would make the daycare a permitted use on the site rather than a conditional use and would supersede conflicting PO exhibits for that parcel while leaving other city ordinances in effect.
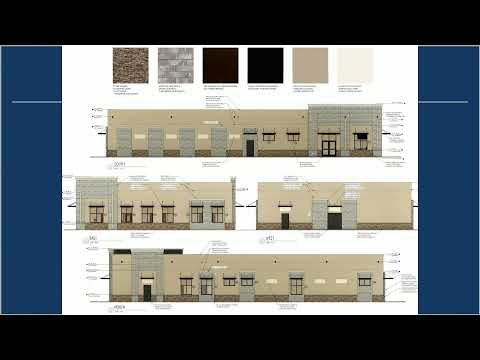
Staff presented a concept showing one widened single-story building of roughly 10,000 square feet (instead of two smaller, three-story buildings shown in the older PO exhibits), 40 parking spaces and conforming landscape plans. Rob said the proposed building would reduce height from an earlier 35-foot design to about 21 feet to the roof peak and would retain a residential-style façade.
Logan Johnson, representing Wright Development, said the applicant expects to finalize operational details such as circulation, queuing and exact drop-off procedures at the site-plan stage, working with the city engineer. Johnson said the applicant prefers to resolve the development-agreement (policy) items first and then address objective engineering and traffic details administratively during the site-plan review.
Neighbors and residents spoke during public comment. David Barnes, who said he lives directly across the street from the site, encouraged approval for the lower 21-foot height but asked the commission to clarify whether height was measured from street grade or finished-site grade and asked that medians and landscaping be installed in a way that does not create a retaining-wall effect.
Commissioners pressed for details on traffic circulation for drop-off and pick-up, whether a dedicated ride-out exit would be required, and how queuing would be handled at the nearby signalized intersection. Staff and the applicant agreed to provide a traffic-management plan (sometimes described in the meeting as a schematic circulation plan) coordinated with the city engineer as a condition of council review. The commission explicitly asked for a contingency analysis showing how queued vehicles would be handled if drop-off lines back onto Sunset Drive.
The applicant described safety measures for the playground area: rather than a full perimeter fence the tenant preferred bollard protection (steel-and-concrete bollards extending about 3'.5 to 3.5 feet above ground and set into concrete) combined with landscaping screening. The commission requested the applicant commit to a neutral fence color (examples discussed included beige or white) and to provide some roof-shingle variation at the front elevation so the building better matches nearby houses.
The development agreement also ties completion of nearby median islands to certificate-of-occupancy timing for adjacent buildings: the agreement requires the medians to be installed and landscaped as part of the coordinated build-out so medians will be completed when the building receives occupancy.
On a motion to recommend approval of the development agreement with the listed conditions (traffic-management plan for council review, bollard protection for playground, landscaping/median completion, neutral fence color, and roof-shingle variation), the Planning Commission voted in favor. The motion passed on a roll call of the commissioners present.
The commission's recommendation will go to the City Council, which is the final decision-making body for development agreements. The applicant will return with a site-plan application showing final circulation, parking, stormwater and construction details for administrative approval consistent with the development agreement.