Get Full Government Meeting Transcripts, Videos, & Alerts Forever!
Get email alerts on the Zoning Variances Denial topic
No spam. Unsubscribe anytime.
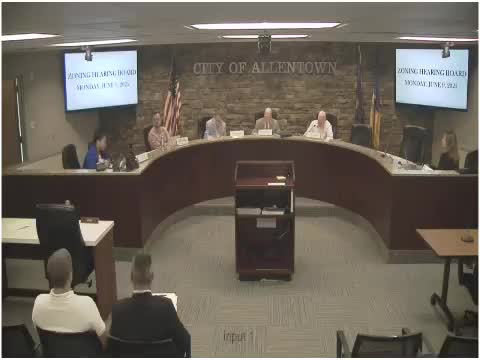
Zoning board denies request to convert front space at 719 North Front Street to an apartment
Summary
The Allentown Zoning Hearing Board denied an application to convert ground‑floor space at 719 North Front Street into a separate dwelling unit, citing lot‑area and parking concerns and prior board rulings on overuse of the site.
The Allentown Zoning Hearing Board denied an application to convert a vacant ground‑floor space at 719 North Front Street into an additional dwelling unit, concluding the applicant did not meet the legal standard for the dimensional variance requested. The board cited prior decisions, lot‑area and parking shortfalls and the absence of a demonstrated legal hardship in its deliberations.
Property owner Abdul (Abdo) Tahan and his daughter, Hala Tahan Khouly (who is an attorney and provided on‑site assistance), described the building as containing three dwelling units and a vacant front space that historically had been used as a restaurant and later as storage. The applicant said the building and an adjacent vacant lot to the rear are in the family’s ownership; the rear lot was described as vacant following demolition of a burned dwelling. The applicant said tenants often rely on nearby bus service and some rent parking from a nearby commercial lot.
Zoning staff reviewed prior board decisions dating to the 1990s. The board’s files show an earlier 1993 application seeking conversion of a restaurant plus one dwelling into four dwelling units that was denied; a subsequent 1995 application was approved to convert the building to three dwelling units. Board discussion referenced those cases and testimony from objectors in 1993 that the board previously found credible.
Board members focused on three issues: lot area per dwelling unit under the current RMH provisions, parking availability and whether a legal hardship justified relief. Staff and members noted that the RMH provision cited in the denial requires 2,000 square feet per dwelling unit (the denial letter referenced a 6,000‑square‑foot minimum in the context of the application). The applicant’s proposal would have resulted in substantial shortfall relative to the current ordinance for a four‑unit configuration, and the board agreed the shortfall was not de minimis. Members also noted that although the property has functioned with the current configuration for decades, that historical use does not necessarily establish the legal hardship required for dimensional variance relief.
After discussion the board voted to deny the application. The motion and second are recorded in the transcript; the denial was entered on the record by voice vote. Board members encouraged the applicant to consult city planning/zoning staff about lot consolidation or alternative approaches under the draft zoning ordinance before making further investments.