Get Full Government Meeting Transcripts, Videos, & Alerts Forever!
Get email alerts on the Site Redevelopment Stormwater topic
No spam. Unsubscribe anytime.
Conservation commission approves Norwood Commerce Center stormwater plan and caps parking at 471 spaces
Summary
After peer review and a multi‑year review, the commission approved an order of conditions requiring substantial stormwater treatment for a long‑used industrial site and limited the approved parking to 471 spaces; any future parking increases will trigger review by the town’s stormwater authority.
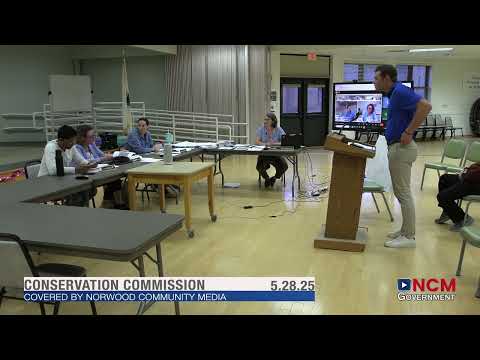
Representatives for Norwood Commerce Center presented revised plans at the May 28 meeting to address longstanding after‑the‑fact paving and to add stormwater controls on the site at 61 Endicott Street, which runs along Hawes Brook. Attorney Hearn and project manager Kevin Holtzer said the owner seeks to regularize earlier unpermitted paving, improve circulation and parking, and bring the site’s drainage into compliance.
Engineer Sue Spratt (Mackenzie Engineering Group) and peer reviewer Spencer Lins (Parr Corporation) reviewed updates including subsurface infiltration chambers sized for recharge, engineered stormwater treatment units (storm sceptors), re‑grading of swales, and compensatory flood storage for previously filled areas. The revised plans reduce some previously proposed new parking, add landscaping islands, and move many of the previously unpermitted paved areas into treatment. Spencer Lins concluded the revised design “represents a meaningful benefit to stormwater conditions” on the site and recommended approval with a condition that any future significant expansion in parking prompt a local re‑review for “loophole” pollutant thresholds.
Commissioners and the applicant debated how to treat future parking increases. The commission ultimately approved the order of conditions limiting the approved buildout to 471 parking spaces; commissioners recorded a roll call vote in favor (Kelsey Quinlan: aye; Catherine Walsh: aye; Anil Persaud: aye). The approval includes conditions the commission and staff enumerated during the hearing: 1) the applicant must meet the stormwater and erosion controls shown on the final plans (including storm sceptor units and subsurface infiltration chambers sized per the submitted calculations); 2) the applicant will provide compensatory flood storage (plans document more than 14,000 sq ft of compensatory area in submitted drawings); 3) plantings shall be installed and achieve 75% survival after two growing seasons with replacements as needed; 4) the invasive species management program described in the applicant’s memo shall be implemented for three years; 5) the commission will issue waivers for work within previously degraded riverfront buffer where the work results in net improvement; and 6) any future proposal that increases parking beyond 471 spaces will be referred to the newly formed town stormwater authority for traffic and pollutant analysis and possible local designation as a higher‑pollutant “loophole.”
The applicant indicated it will next seek planning board action for relief from the zoning parking requirement; the commission’s approval was explicitly tied to the 471‑space plan before it, and the commission required that any later changes return for local stormwater review. The peer reviewer and conservation staff recommended that the stormwater authority re‑evaluate the site if parking or use intensity increases after commission approval.
The commission closed the hearing with the listed conditions and will issue an order of conditions reflecting the agreed items.