Get Full Government Meeting Transcripts, Videos, & Alerts Forever!
Get email alerts on the Historic Preservation topic
No spam. Unsubscribe anytime.
Contractor seeks commission guidance on rebuilding historic front porch after collapse; commission requests drawings and details
Summary
A contractor representing owners of a property with a collapsed front porch presented a conceptual plan to reconstruct the porch to a historic photograph; commissioners urged dimensioned drawings, railing details and construction sections that meet current code and drainage requirements and extended an application deadline to allow resubmission.
A contractor appearing before the commission described plans to rebuild a collapsed historic front porch that had been a safety concern and subject to city enforcement. The contractor said owners live out of state and that the property has been vacant, with the city pursuing enforcement; the owner’s attorney recently attended a related hearing.
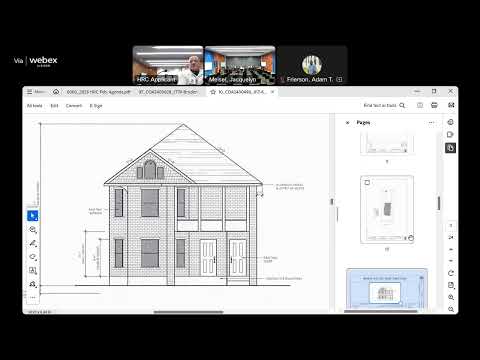
The contractor presented a historic photograph (circa 1957) as a model and said his team plans to reconstruct porch elements to evoke that appearance. Commissioners and staff advised that any approval should be supported by dimensioned drawings and a section through the proposed railing and ceiling; they emphasized safety-code requirements (maximum 4-inch baluster spacing) and asked for an elevation/section showing how a railing can be made to match the historic look while meeting code. Staff and commissioners also raised concerns about ceiling material selection and drainage to avoid future rot if tongue-and-groove ceiling boards are used.
The commission did not take formal action but agreed to accept a future submittal. Staff offered to circulate meeting notes and confirmed the applicant had an extended deadline to submit complete materials for a possible business-meeting agenda or staff approval at the next meeting if documentation is complete.