Get Full Government Meeting Transcripts, Videos, & Alerts Forever!
Get email alerts on the Historic Preservation topic
No spam. Unsubscribe anytime.
Commission tentatively approves large-scale restoration at 605 North Hamilton Park with conditions on windows and entry details
Summary
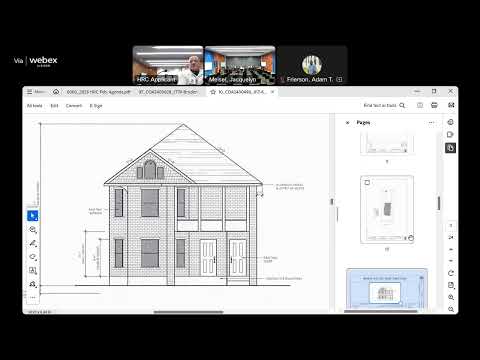
The commission signaled support for a broad restoration project at 605 North Hamilton Park, including porch and masonry repairs, replacement windows, a rear two-story porch and a new garage, while asking for additional details and separate unitization of some transom/door elements and consideration of mullions/muntins in window replacements.
The commission reviewed a comprehensive restoration and rehabilitation application for a large early-20th-century residence at 605 North Hamilton Park. The proposal includes front-porch repair, replacement of fire-damaged porch elements, replacement windows (Martin Ultimate listed), reinstallation or replication of sandstone facing, reconstruction of a new two-story rear porch, tuckpointing and repairs to chimneys, and construction of a new garage and site work (patio, path and fence).
Staff and commissioners praised the quality of the submission while noting additional documentation is needed. Staff recommended approval of COA250046 subject to conditions including: submit revised drawings showing individual door and transom units (rather than combined transom-door units), keep replacement sash as separate units with mullions/muntins retained or reconstructed, submit a brick infill sample for any bricked-up openings, provide section drawings and contractor detail for porch reconstruction, and clarify whether historic single-light freeze windows are historic or should be replaced with a compatible multi-light treatment.
Commissioners discussed whether the primary entry should retain one sidelight as shown in earlier photos or be returned to a two-sidelight configuration; staff noted the earliest available historic photos showed a single sidelight in the 1970s and asked applicants to research archival materials. Commissioners emphasized that replacement windows in the front elevation should be composed of separate units with true muntins and that missing millwork should be rebuilt and trimmed in wood rather than combined into a single new unit.
The commission moved to approve the application with the staff-requested conditions and directed the applicant to submit revised cut sheets, brick/color samples for infill, a wall section for porch reconstruction and the separated door/transom units for staff review prior to final sign-off.