Get Full Government Meeting Transcripts, Videos, & Alerts Forever!
Get email alerts on the Historic Preservation topic
No spam. Unsubscribe anytime.
Commission conditions approval for siding and window changes at 686 South Champion Avenue
Summary
The commission agreed to allow most proposed siding and trim work at 686 South Champion Avenue but required the three rear porch openings be returned to their historic sizes and additional window and material details be submitted to staff before final clearance of a code violation.
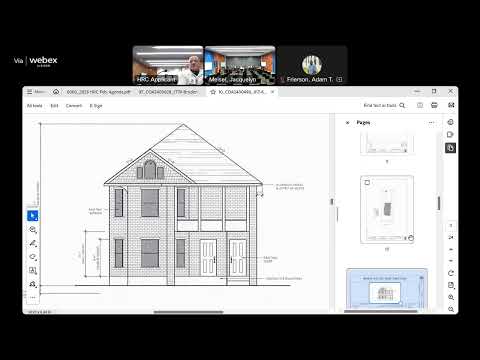
The commission reviewed an application for 686 South Champion Avenue that seeks to replace non-original siding, repair windows and retain some newer window openings while restoring others to historic proportions.
Staff recommended continuing COA2500059 to require the rear enclosed porch windows be returned to their historic three-opening configuration, that replacement windows match a 1-over-1 configuration from the approved windows list, that non-original wood-grain vinyl on the enclosed porches be removed and replaced with either wood or smooth cementitious siding, and that masonry painted black be repainted to better match the original stone/concrete color. Staff cited City Code 3016.11 (standards of alteration) and HRC guidelines on siding and windows as the basis for its recommendation.
Amanda Williams, the design consultant on the application, told the commission she is not the property owner and said the owner bought the house with an existing sliding middle window; she said the owner is willing to revert the three outer windows to their original sizes but has limited photographic evidence of the historic condition for the center opening.
Commission discussion focused on whether the center sliding window — which predates the current owner — should be required to be changed now or only when it is next replaced. Staff said if the center sliding window remains in place but is later replaced, the replacement will need to comply with historic-window standards. The commission and staff agreed that existing long-standing alterations may be allowed to remain until replacement is necessary, at which point the historic standard applies.
A motion was made and seconded to approve the application with the conditions summarized above: submit detailed window jamb/header/sill information and window cut sheets to staff, replace non-original vinyl siding on the enclosed porches with wood or smooth cementitious siding, repaint previously black-painted masonry to a pewter/stone color to better match the original material, and to allow the existing center sliding window to remain for now but require future replacement to comply with the historic windows list. The motion was moved and seconded; the transcript records the motion and second and subsequent confirmation that staff will receive the specified materials. The commission directed staff to confirm with code enforcement that satisfying those conditions will resolve the recorded code violation.