Get Full Government Meeting Transcripts, Videos, & Alerts Forever!
Get email alerts on the Zoning Variances topic
No spam. Unsubscribe anytime.
ZBA approves variance for additional garage bay at 323–325 Palmer Street to improve vehicle access
Summary
The Jamestown Zoning Board of Appeals voted 5-0 on Feb. 5 to approve an area variance allowing a 12-by-20.1-foot garage bay addition at 323–325 Palmer Street; the application reduces the side-yard setback to 2.4 feet where 5 feet is required, and a neighbor letter voiced no objection.
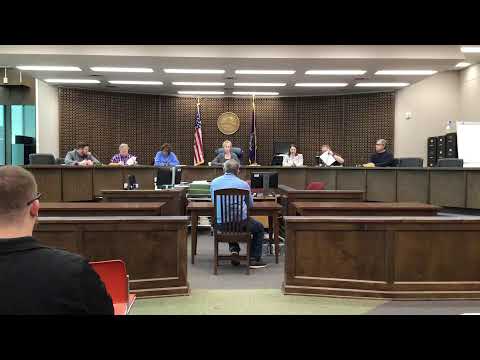
The Jamestown Zoning Board of Appeals on Feb. 5 approved, 5-0, an area variance to allow a 12-by-20.1-foot garage bay to be added to an existing three-bay detached garage at 323–325 Palmer Street (Parcel 387.13-5-7).
Why it matters: The requested work would bring an accessory structure closer to a side lot line than zoning regulations allow. The board’s action relieves the property owner from the strict side-yard setback in order to enlarge garage space needed for vehicle storage and accessibility.
The public notice and application identify the request as governed by Section 300-0317 E (accessory structures) and state that in the R-1 zone no accessory structure shall be nearer than 5 feet to a side or rear lot line; the application sought approval for a proposed side-yard setback of 2.4 feet.
A representative for the applicants, identified in the hearing record as the petitioner’s representative, said the additional bay would improve access for senior household members and described the existing three bays as “too narrow” for practical parking. Board members questioned whether the new bay would extend flush with the existing bays and confirmed the addition would not encroach closer to the side property line than the current bays.
No members of the public spoke at the microphones. The clerk read written correspondence from William R. Johnston stating he had “no objections to the approval of the variance requested.” Board members also confirmed the surface at the proposed site is existing concrete.
A motion to approve the area variance was made by Mr. Murray and seconded by Miss Jones. The clerk called the roll; the vote as read was: Miss Jones — yes; Mr. Maraglia — yes; Mr. Konavianco — yes; Mr. Peterson — yes; Chairman DeMarco — yes. The board recorded the motion as approved 5 to 0.
The record notes the purpose of the addition is to allow a vehicle to be stored and improve usability of the garage bays; the board did not record additional engineering or environmental reviews during the hearing. The clerk confirmed correspondence and applicant statements as the documented public input.