Get Full Government Meeting Transcripts, Videos, & Alerts Forever!
Get email alerts on the Zoning Variances topic
No spam. Unsubscribe anytime.
Jamestown Zoning Board approves area variance for storage building at 18 King Street
Summary
The Jamestown Zoning Board of Appeals voted 5-0 on Feb. 5 to approve an area variance allowing an addition to a storage building at 18 King Street; the application raised questions about size limits, runoff and neighbors but generated no public opposition.
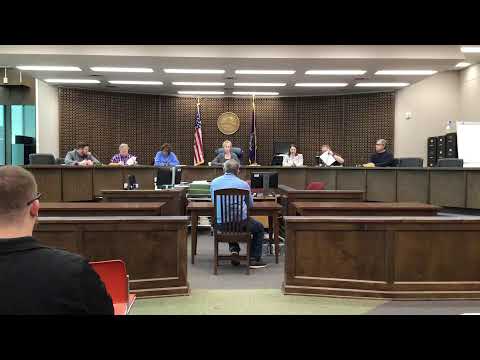
The Jamestown Zoning Board of Appeals on Feb. 5 approved, by a 5-0 vote, an area variance allowing an addition to an accessory building at 18 King Street.
The application filed by Gerald Hill requested permission to add to an existing building used as a storage garage on Parcel 387.12-2-36. The board’s public notice cited Section 300-0317 F (accessory structures), which the notice described as limiting accessory buildings in the district to 720 square feet and a maximum dimension of 36 feet. The notice also stated the proposed structure would be “32 feet by 40 feet or 1,280 square feet,” while the petition form indicated a 10-foot by 32-foot addition; the discrepancy was noted on the record.
Why it matters: The board’s decision allows an accessory structure that the public notice described as larger than the size limits cited in Section 300-0317 F. Because variances change how zoning rules apply to a specific parcel, neighbors and future property uses can be affected.
At the hearing, Gerald Hill identified himself as the applicant and said he lives at 13 Inlet Street and owns the property at 18 King Street. Hill said the addition would match the existing metal building: “They’re all the same color, same style,” and described existing gutters and a drainage tile that will carry runoff off the back of the building. Board members asked whether additional runoff would be routed downhill toward neighboring property; Hill replied that drainage goes off the back into wooded area and that he has gutters and drainage tile.
No members of the public spoke in favor or opposition at the microphones. The clerk read one written correspondence from a neighbor at 10 King Street stating: “I do not have a problem with Jerry adding on to his garage adjacent to my property at 10 King Street.”
A motion to approve the area variance was made by Mr. Panagianco and seconded by Mr. Peterson. The roll call vote, as read by the clerk, was: Miss Jones — yes; Mr. Maraglia — yes; Mr. Pedabienko — yes; Mr. Peterson — yes; Chairwoman Dutano — yes. The application was approved 5 to 0. The board instructed Hill to see Mr. Scalise to complete paperwork before proceeding.
The record contains inconsistent size descriptions in the application packet and the public notice; the public notice lists the proposed final building size as 32 by 40 feet (1,280 square feet) while Hill’s application described a 10-by-32-foot addition. The board did not resolve that discrepancy on the record beyond approving the variance as presented.
No formal conditions or limits beyond the standard permit paperwork were recorded during the motion. The board did not receive testimony in opposition and no environmental or engineering review was recorded in the hearing minutes.