Get Full Government Meeting Transcripts, Videos, & Alerts Forever!
Get email alerts on the Parks And Recreation topic
No spam. Unsubscribe anytime.
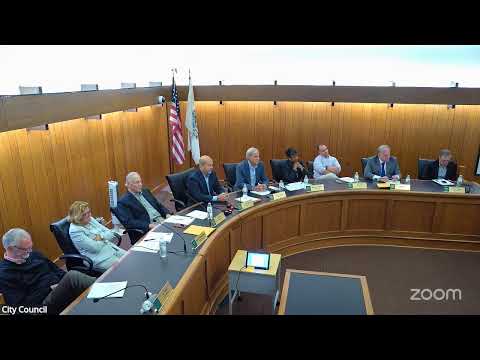
Grosse Pointe Farms council approves preliminary plan for Pier Park aquatic facility and hires construction manager
Summary
The Grosse Pointe Farms City Council granted preliminary site plan approval for a redesigned aquatic facility at Pier Park and voted to retain a construction manager to oversee the project, advancing design and procurement work while leaving final design, tree mitigations and cost estimates for later review.
Grosse Pointe Farms City Council approved a preliminary site plan for a new aquatic facility at Pier Park and voted to retain a construction manager to lead preconstruction and construction services.
The approvals on Oct. 13 allow staff to proceed with detailed architectural and engineering work, cost estimating and bidding. City Manager Shane Reeside said the next step is to engage a construction manager to develop a project schedule, refine cost estimates, prepare bid documents and coordinate permitting with Wayne County and the state.
The preliminary plan separates a competitive pool from a recreational pool, enlarges the “top pool,” restores a community-requested splash pad, and replaces the 1960s-era bathhouse with a new facility that includes multiple entrances, family changing rooms and a standalone restroom accessible when the pool is closed. Plans also show a new mechanical building sited to allow deliveries from the parking lot and more seating/viewing areas around the pools. Chris Galatis, director of parks and recreation, described the competitive pool as “25 meters” to meet swim standards and said three recreational lanes would remain for lessons and lap users.
Council members and staff emphasized the extent of resident engagement. John (Chair, Parks and Harbor Committee) said the design has been revised roughly 28 times after input from two public meetings (about 140 people at the first meeting and just over 100 at the second) and online comment. The Farms Foundation informed the council it has committed funds toward the project; the foundation representative said it has “committed a half million dollars” and is working to increase that commitment.
Council members asked for conditions and clarifications at later review stages. Council member Lehi asked that staff study kayak and small-boat access, and requested that tree removals be carefully reviewed and replaced on a caliper- or inch-for-inch basis where feasible. Reeside replied that the preliminary plan as presented proposes adding more trees than are currently on site but that the construction manager and final site plan process will address detailed placement and tree-replacement specifics.
The council also approved engaging Barton Mallow as construction manager (the packet identified a proposed project lead, and a representative was present). The construction manager will provide on-site construction observation, coordinated safety programs and overall project coordination through to final ribbon-cutting, Reeside said.
The motions passed with voices of approval. No final cost estimate or guaranteed fundraising total was approved at the Oct. 13 meeting; council members and staff said those figures will be refined in the preconstruction work and returned for final-site-plan approval and for any contracting decisions.
Residents at the meeting raised preservation concerns. One public commenter urged the council to avoid removing established trees rather than replacing saplings later; council members said that tree preservation and replacement will be evaluated in later design phases.
The council’s approvals permit the city to proceed to detailed design, engage a construction manager, and prepare the project for bidding and construction while preserving council oversight at final plan and contract stages.