Get Full Government Meeting Transcripts, Videos, & Alerts Forever!
Get email alerts on the Saratoga Station Mixed Use topic
No spam. Unsubscribe anytime.
Saratoga Station mixed‑use project enters SEQRA review; board flags traffic, connectivity and tree‑loss concerns
Summary
Prime Companies’ Saratoga Station proposed mixed‑use development — 344 multifamily units plus a 110‑room hotel on about 17 acres — entered SEQRA review; the Planning Board asked for more detailed traffic analysis, clearer nonvehicular connections and stronger tree‑preservation measures.
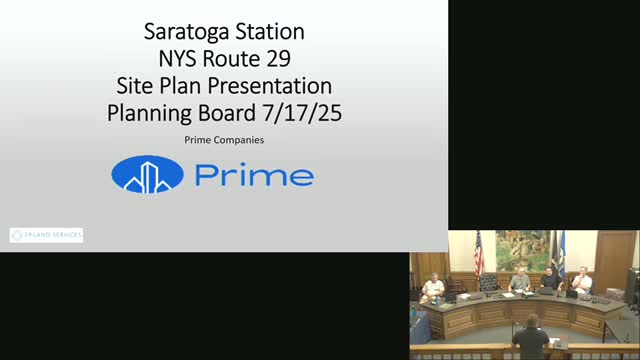
The Planning Board opened formal SEQRA review (completing Part 1 and beginning Part 2 discussion) for the Saratoga Station mixed‑use proposal, a roughly 17‑acre project led by Prime Companies that would include two large multifamily buildings (totaling roughly 344 units), row houses, and a 110‑room hotel on a prominent corner between Station Lane and Route 9.
Jamie Easton of EP Land Services presented a project overview and supporting technical materials, including a stormwater design that relies on infiltration up to the 100‑year storm event and a permitting package with the Army Corps of Engineers and New York State DEC for a small wetland impact (the applicant reported DEC 401 and Army Corps permitting in hand for those impacts). Easton said the project is designed so “everything infiltrates, so there's no stormwater leaving the site,” and that the project team had submitted detailed stormwater and sewer reports for city review.
Board members and a nearby resident identified several cross‑cutting issues the board wants addressed during SEQRA and subsequent site‑plan and Design Review Board review. A resident, John Haas, told the board he is “concerned about traffic on Washington Street,” noting current congestion at morning and evening peak times and saying he doubted the traffic report’s conclusion that existing intersections would remain at an acceptable level of service. Board members similarly asked for a detailed traffic presentation and encouraged the applicant to bring the traffic consultant to the next meeting.
Board members also raised connectivity and mixed‑use authenticity concerns: whether the hotel and the proposed residential buildings together meet the UDO definition of mixed use in a way that will support on‑site retail or services, and whether the development will create internal trip capture or instead become a car‑dependent enclave that increases local traffic. Members discussed design strategies to preserve existing trees and to use the city’s height bonus (where allowable) to reduce building footprint and preserve more open area and tree canopy. Several members said they would seek an advisory opinion from the Design Review Board on massing and asked staff to consult the Complete Streets or similar program about nonvehicular connectivity to the nearby proposed city park and the Route 29 multiuse path.
Stormwater: Easton told the board the project’s stormwater design uses infiltration basins sized to a safety factor the applicant described as significantly larger than the minimum requirement, and that DEC and Army Corps permits had been obtained for the small wetland impacts associated with the Station Lane culvert. City engineering reviewers issued detailed comments (Barton and LeJude's review was cited) and the board asked that the applicant provide any supplemental details requested by the city engineer to confirm infiltration system sizing and pretreatment strategy.
Next steps: the board directed the applicant to bring a traffic consultant to the next workshop, to coordinate a DRB advisory review on massing and landscape approach, and to meet with staff (engineering and planning) on specific stormwater and sidewalk connections. The board will continue SEQRA review after the applicant has provided more detailed traffic and drainage documentation and after the DRB has had the opportunity to advise on massing and streetscape.