Get Full Government Meeting Transcripts, Videos, & Alerts Forever!
Get email alerts on the Large Development topic
No spam. Unsubscribe anytime.
Planning board opens SEQR discussion for 344‑unit Saratoga Station project; traffic, trees and mixed‑use viability flagged
Summary
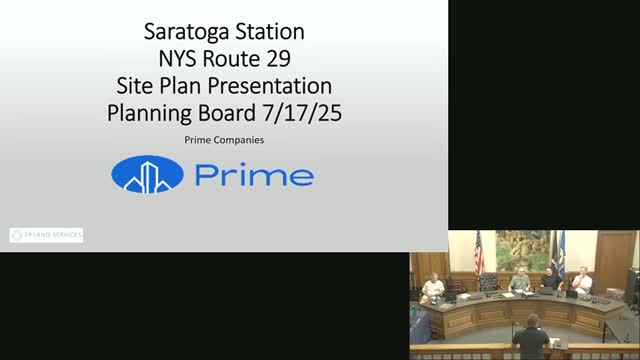
Prime Companies presented the Saratoga Station mixed‑use proposal to the planning board; members agreed to begin full SEQR review and asked for more detailed traffic analysis, conservation alternatives and advisory input from DRB and Complete Streets.
Prime Companies’ Saratoga Station plan — a proposed mixed‑use project the applicant said would include two multifamily buildings totaling roughly 344 units, row houses, and a 110‑room hotel on approximately 17 acres — was the final major presentation at the meeting. The planning board agreed to begin full SEQR (environmental) review and flagged a short list of issues the applicant must address before the board can complete its environmental findings.
Jamie Easton of EP Land Services presented the site plan overview and said the team has obtained or is pursuing key regulatory approvals: Army Corps and DEC wetlands permitting for small culvert work at Station Lane and the associated wetland impact (the applicant said wetland impacts were small and that DEC and Army Corps approvals were part of the file). From an infrastructure perspective the applicant said stormwater would be handled through on‑site infiltration basins sized to handle the 100‑year storm event and that, “there’s nothing that leaves the site ever” under their design assumptions.
Board members and public commenters raised several recurring concerns: - Traffic and multimodal connectivity: a neighbor said the existing Washington Street and West Avenue corridors are already congested at peak times; board members asked for a detailed traffic presentation and recommended a transportation planning approach that looks beyond standard trip‑generation tables and considers non‑vehicular connections and internal trip capture. The board requested the applicant bring the project’s traffic consultant to a future meeting. - Trees and open space layout: multiple board members urged consideration of alternative massing or height strategies (for example, pursuing height bonuses in exchange for smaller footprints) to preserve larger tree stands and reduce perimeter clearing. The board asked the applicant to consider whether conservation land could be consolidated into a single parcel or held by easement to simplify long‑term maintenance and access, including for beaver/dam management in downstream channels. - Mixed‑use feasibility: staff and board members discussed why the project proposes a hotel as the only commercial use on the site and whether smaller ground‑floor retail pods (2,000–3,000 sq ft) or other uses could create an internally supportive mixed‑use environment rather than a purely residential campus adjacent to a hotel.
Board members asked for two advisory inputs before the next planning review: a Design Review Board (DRB) advisory on building massing and architectural approach, and a Complete Streets review to assess pedestrian and bicycle connectivity, including ties to the planned multi‑use path along Route 29. The applicant agreed to provide a more detailed traffic presentation and to work with staff on the requested additional materials. Public comment raised the same traffic concerns and asked the board to examine project traffic cautiously.
What’s next: the board opened full SEQR (long form) review at the applicant’s request and directed the project team to provide more detailed traffic analysis, consider adjustments to building massing/tree preservation, and obtain advisory feedback from DRB and Complete Streets. The project will return for further review after those materials are submitted.