Get Full Government Meeting Transcripts, Videos, & Alerts Forever!
Get email alerts on the Subdivision Modification topic
No spam. Unsubscribe anytime.
Planning board conditionally approves 131 Middle Avenue subdivision modification; applicant to seek variances from ZBA
Summary
The board approved a conditional modification of the 131 Middle Avenue subdivision, including a narrower driveway than standard and changes to front‑porch depth, contingent on the applicant obtaining variances from the Zoning Board of Appeals and satisfying remaining subdivision conditions.
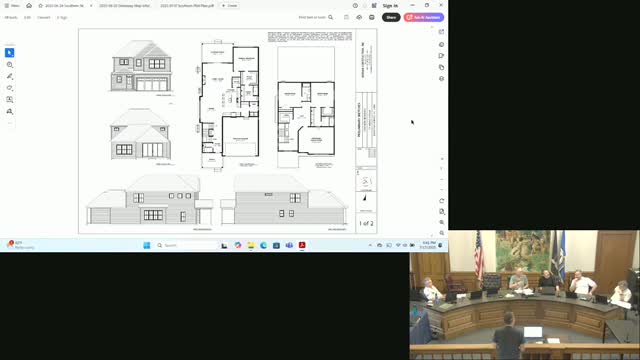
The Saratoga Springs Planning Board approved a conditional modification to the subdivision at 131 Middle Avenue after reviewing revisions the applicant made in response to earlier comments.
Kodiak Construction’s representative, Jesse Boucher, told the board the project increased the covered porch depth to improve outdoor usability and pushed the two‑car garage back two feet to better align with neighborhood character. The applicant requested an 18‑foot driveway width; board members and staff noted the city’s standard would allow a wider curb cut but that the applicant may seek relief from the Zoning Board of Appeals for the reduced width. Boucher said the revised driveway length of 19.5 feet can accommodate SUV‑sized vehicles.
Staff and board members discussed alignment of the proposed sidewalk with an existing sidewalk at 129 Middle Ave; the board asked that the new sidewalk line up with the adjacent walk if possible. The board also required coordination with the city electrician on a new decorative streetlight and that all outstanding subdivision checklist items be closed prior to final release of escrow.
Because the modification requires variances (driveway width, rear setback and building coverage), the board removed the prior condition that required a single 20‑foot curb cut and noted that the applicant must pursue relief from the Zoning Board. The board also reviewed the existing SEQR (environmental) findings and determined the submitted materials do not require a new, expanded SEQR review; the board voted unanimously that the existing SEQR findings remain valid for this modification.
Board conditions were recorded: align new sidewalk with neighboring sidewalk where feasible; coordinate streetlight installation with the city and National Grid; remove the subdivision condition mandating the single 20‑foot curb cut; and require the applicant to close all prior subdivision conditions and escrow items before final release.
The motion to approve the modification, subject to the listed conditions and the applicant obtaining necessary ZBA variances, passed unanimously.