Get Full Government Meeting Transcripts, Videos, & Alerts Forever!
Get email alerts on the Robinson Terminal North topic
No spam. Unsubscribe anytime.
Commission recommends Robinson Terminal North redevelopment with one-acre waterfront open space; remediation and phasing discussed
Summary
The Planning Commission unanimously recommended approval June 4 for the two-block Robinson Terminal North waterfront redevelopment, which will create two mixed-use buildings, roughly 73 residential units and more than one acre of publicly accessible waterfront open space, subject to conditions addressing remediation and phased construction.
The Planning Commission on June 4 recommended City Council approve the two-block Robinson Terminal North (RTN) redevelopment, a waterfront mixed-use project that will create two buildings (West: 38 units; East: 35 units), restaurant space and more than one acre of public waterfront open space, while addressing decades of industrial contamination through an agreed remediation process.
Project and public benefits - The plan proposes two blocks on North Union Street: a five-story West Building (38 residential units and two restaurant spaces) and a lower-scale East Building (35 units) clustered around a circular restaurant fronting the waterfront promenade. The applicant said rooftop open space, enclosed residential terraces and active ground-floor uses will animate the waterfront. - The proposal dedicates over 50,000 square feet of public open space overall, including more than 21,000 square feet of waterfront-adjacent land proposed for dedication to the city with passive seating, shaded areas, a 20-foot-wide north-south promenade and three covered pavilions with power and water outlets. The developer will also provide public restrooms and yearly maintenance contributions. - As part of the waterfront plan implementation, the applicant will provide $2.7 million (adjusted annually for inflation) toward open-space construction and an on-going annual maintenance contribution sourced from residents and the project master association.
Environmental remediation, phasing and public access - The site has a long industrial history and test results show petroleum compounds, VOCs, SVOCs and heavy metals in soil and groundwater. The applicant said cleanup will follow Virginia DEQ's Voluntary Remediation Program (VRP) and city requirements, including a targeted health-and-safety plan, a soils-management plan, community meetings prior to below-grade permits and a public-facing website to ensure construction transparency. - The applicant described a phased approach: remove the on-water pier first (contractor notice anticipated in mid-June), place clean fill and remap the site to meet FEMA elevations, construct the West Building first (above-grade parking retained on the West to avoid additional excavation), and later remediate below-grade contamination on the East parcel before full eastern construction. The developer said the intent is to build both blocks as one project when possible but prepared the phasing approach to manage unknowns encountered while excavating a four-century-old waterfront site.
Community input and conditions - Old Town North Alliance and other community groups expressed support but urged early public-art installation and temporary waterfront connections during construction. Some residents pressed for clearer interim access, temporary lighting and guarantees that the second phase would not be delayed indefinitely. - Several residents raised concerns about contamination and requested that remediation plans and the health-and-safety plan be provided for public review prior to permit issuance. Staff included conditions requiring the applicant to present remediation and safety plans publicly before issuing permits for below-grade work and to provide a community-facing website.
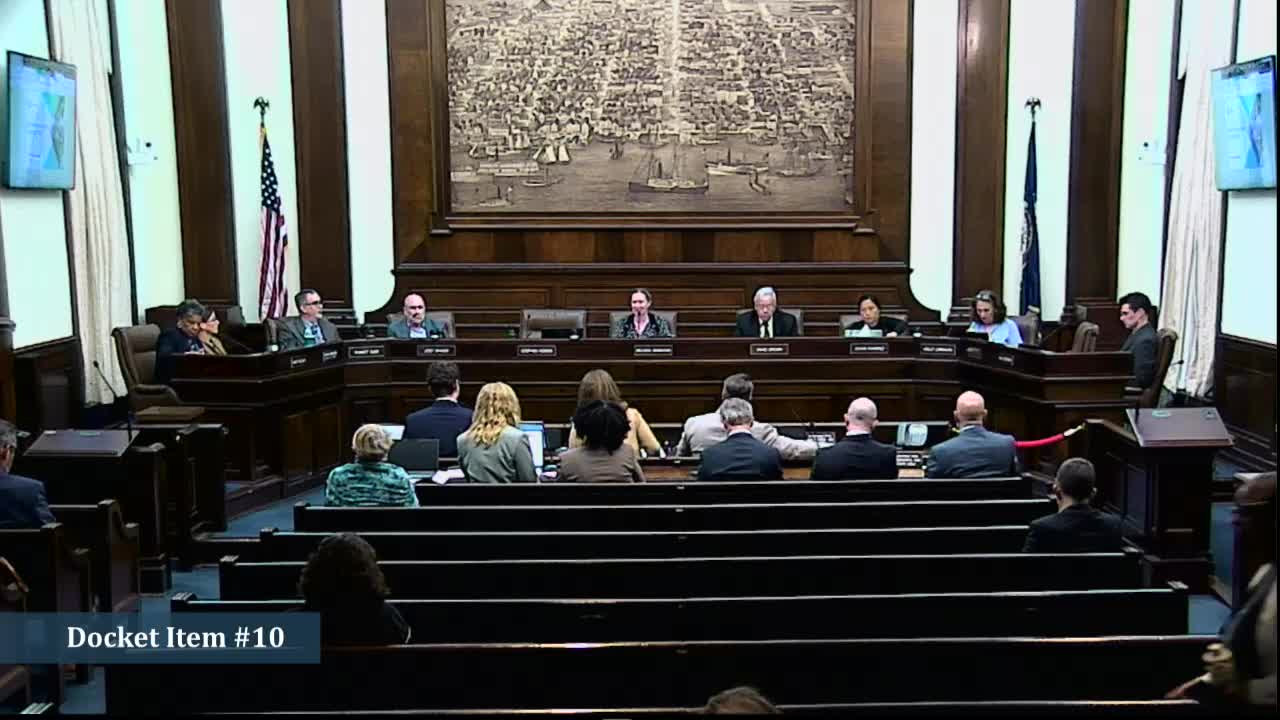
Commission discussion and vote - Commissioners discussed the complexity: contamination, RiverRenew work at the north end of the site, phased construction and the need for open, public-facing remediation plans. The applicant reiterated the pier removal schedule and the intention to deliver public waterfront access and open space as conditions and permits allow. - The commission voted 7-0 to recommend approval of the DSUP and related applications, subject to conditions in the staff report that address remediation, phased construction, open-space design and construction contributions.
Next steps - The recommendation goes to City Council. Staff and applicant will complete remediation plans and final open-space design during final site-plan review and coordinate construction staging, community notifications and environmental monitoring.