Get Full Government Meeting Transcripts, Videos, & Alerts Forever!
Get email alerts on the Senior Housing Redevelopment topic
No spam. Unsubscribe anytime.
Planning commission approves redevelopment of The View at Goodwin Living with reduced parking and affordable units
Summary
The commission recommended approval of a redevelopment DSUP that replaces a nursing-home facility with expanded senior living uses, allows a parking reduction and grants bonus density for seven committed affordable units; neighbors raised concerns about height, parking and affordability.
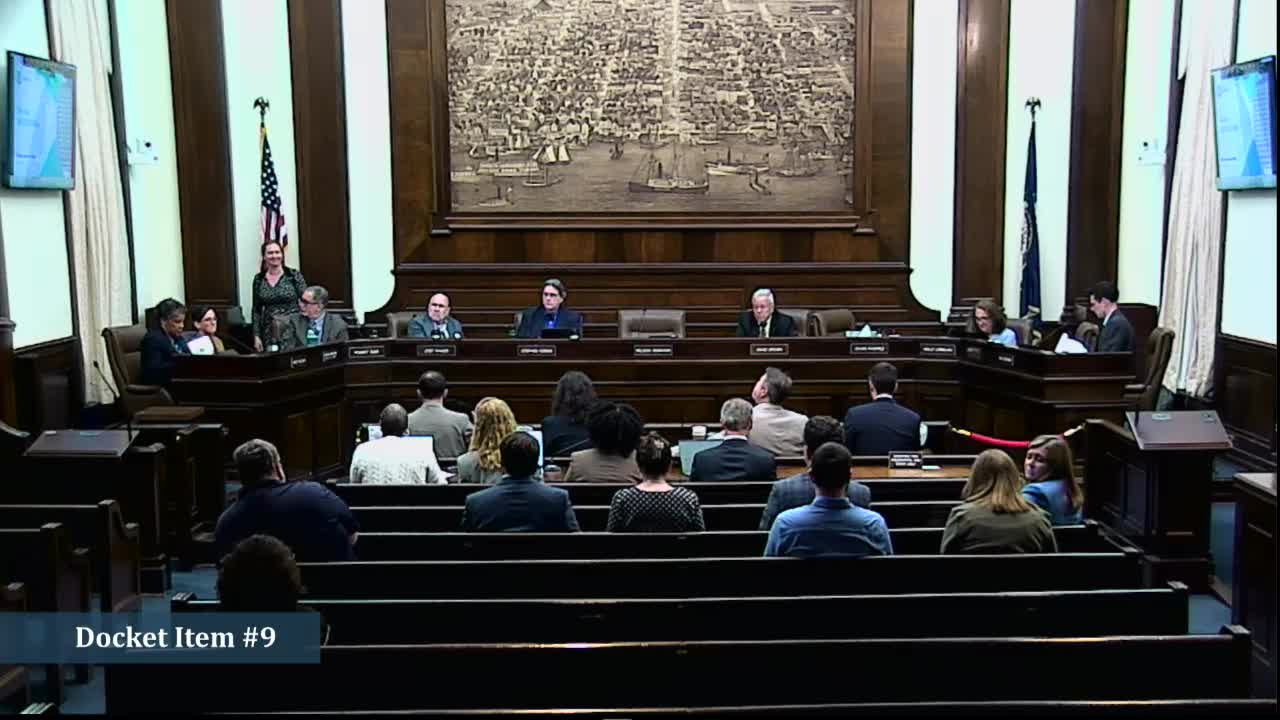
The Planning Commission unanimously recommended City Council approve a Development Special Use Permit to redevelop The View at Goodwin Living (5000 Fairbanks Avenue / 5101 Fillmore Avenue) into a larger senior living campus, including independent living, assisted living and memory care.
Staff summary Jared Alves of the Department of Planning and Zoning briefed commissioners on the proposal and said staff recommends approval subject to conditions in the staff report. The project would demolish an existing five-story nursing home/office structure and construct a new 257-unit age-restricted building while retaining an existing six-story, 126-unit building. The applicant requests a 30% density bonus for providing seven committed affordable one-bedroom units (set at 60% AMI for buy-in and monthly service-fee affordability for 40 years/five turnovers) and a reduction in required off-street parking (proposing 441 spaces where the multiunit residential requirement would be 517 spaces).
Public comments and applicant response - Multiple nearby homeowners spoke in opposition, expressing worries about tower heights (14- and 16-story towers), overshadowing of adjacent properties, parking spillover, delivery and service truck activity, and the projectaffordability characteristics. One resident said the "proposal represents disproportionate height, excessive density, and little meaningful affordability to the people that live in the area." - The applicant (Goodwin Living and counsel Kathy Puskar) emphasized the site's location and need for senior housing, the change from surface parking to green space adjacent to townhouses, and traffic analyses concluding the project's peak-hour impacts are manageable. Puskar noted GoodwinLiving's plan to provide employee overflow parking via an agreement with Northern Virginia Community College and that the project's majority independent-living unit composition drives classification as multiunit residential for zoning purposes.
Commission discussion and vote - Commissioners queried rooftop mechanical visibility, the requested penthouse height, and whether solar arrays could be accommodated in the future; staff said roof equipment visibility was manageable given the building scale and that evolving elevator technologies and mechanical needs motivate occasional penthouse height relief. - The commission voted 7-0 to recommend approval of the DSUP as conditioned in the staff report.
Outcome and next steps - The recommendation moves to City Council. Staff and applicant will coordinate final design, parking performance monitoring and community outreach during final site plan and permitting.