Get Full Government Meeting Transcripts, Videos, & Alerts Forever!
Get email alerts on the Performance Zone Waiver topic
No spam. Unsubscribe anytime.
Planning board grants performance-zone waiver to allow eight residential units at 1143 Hooksett Road
Summary
The board accepted jurisdiction and voted to allow a change of use in the town’s performance zone, granting a waiver to permit eight residential units on the lot; members discussed density, access, and neighborhood impacts.
The Hooksett Planning Board on June 16 voted to grant a waiver under the town’s performance-zone rules to allow eight residential units at 1143 Hooksett Road (accessed from Mammoth Road). The board accepted jurisdiction of the waiver request at the start of the public hearing and considered density, orientation, emergency access and abutter concerns before voting.
The applicant’s representative summarized the request as a change of use in the performance zone and said the waiver was to confirm the proposed density and to obtain written approval of the use. “This is to come back and get the formal written waiver and to agree on the density,” the property owner said when introducing the application.
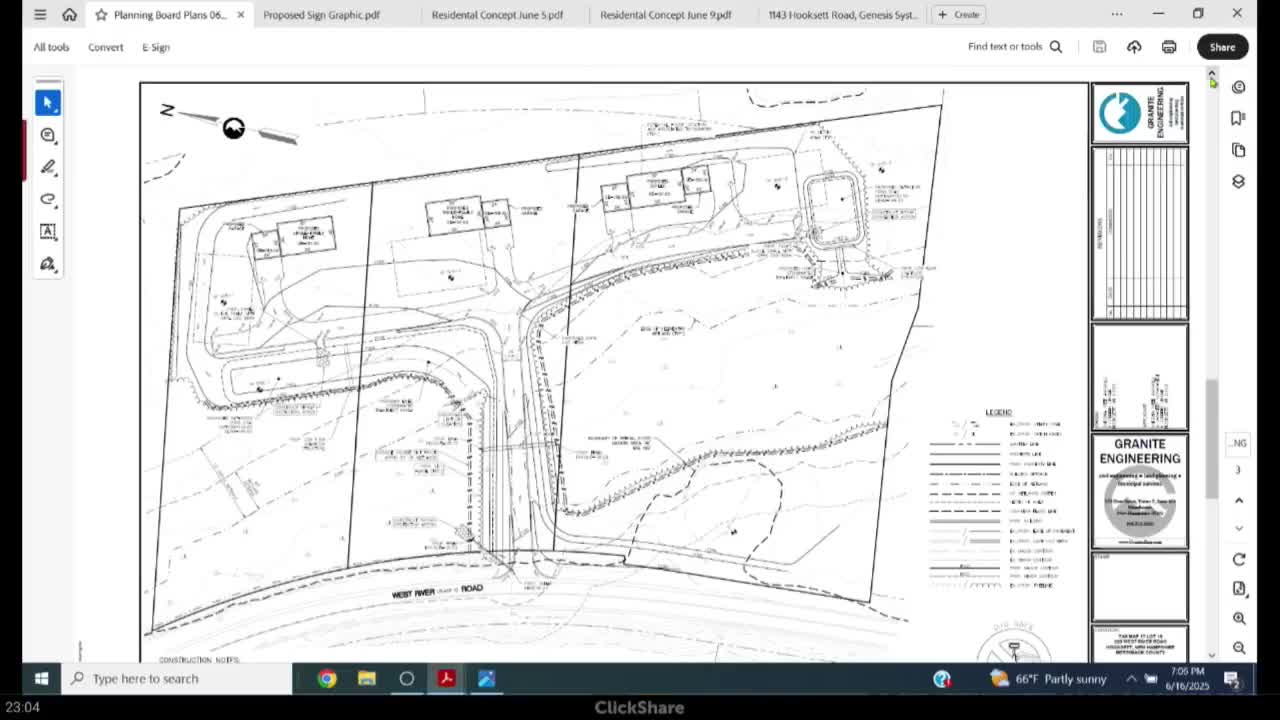
Plans shown to the board describe a single shared driveway off Mammoth Road with three terrace-style buildings stepping down the slope to preserve southern exposure and allow walkout basements; each building would contain multiple dwelling units for a total of eight units. The design team said units were arranged east–west so each unit would receive southern exposure and so driveway grades would remain within fire-department maximums. The board heard that the first unit (closest to Mammoth Road) could be oriented architecturally to present a front façade to Mammoth Road in order to reduce the ‘end‑unit’ appearance.
Board members and abutters raised traffic, sight-line and drainage concerns. Philip McPherson, an abutter, sent a letter stating he and neighbors worry about increased traffic and drainage on Mammoth Road and preferred fewer units or orientation that faces Mammoth Road rather than the abutter’s backyard. The applicant said municipal water will serve the site and private septic systems are proposed beyond the 75‑foot wetland buffer; the applicant also said they would explore sewer tie‑in options if available but noted that connecting to sewer could increase density.
Members discussed comparable densities in recent performance‑zone approvals and noted this proposal’s density (roughly six units per acre as presented) is lower than some nearby developments and about half the density of a larger nearby apartment complex. Several board members said residential use is preferable to a commercial development in this location because the parcel is surrounded by housing.
After discussion the board adopted findings and voted to grant the waiver to allow eight residential units in the performance zone; the vote was seconded and recorded with one opposing vote. The board noted subsequent approvals — site plan review and any required state approvals — would be needed before construction could proceed.