Get Full Government Meeting Transcripts, Videos, & Alerts Forever!
Get email alerts on the Land Use Winery topic
No spam. Unsubscribe anytime.
Planning commission approves variances, design review and use-permit amendment for Fortunate Sun winery renovation
Summary
The St. Helena Planning Commission approved variances, a design review permit and a conditional-use permit amendment on Feb. 18 to allow renovations and new winery buildings at the historic Fortunate Sun property at 825 Fulton Lane, with conditions on parking and inspections.
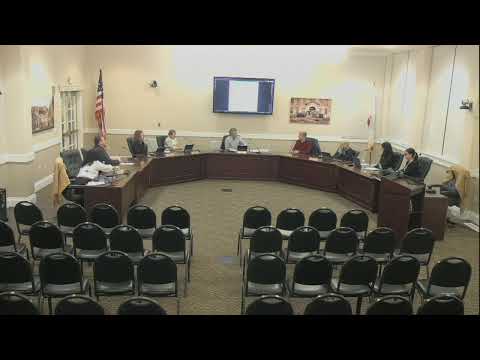
The St. Helena Planning Commission voted to approve design review, two variances and an amendment to a small-winery conditional use permit for Fortunate Sun (Double V Properties) at 825 Fulton Lane during its Feb. 18 regular meeting.
Staff and the applicant described the project as restoration of a historic 1860s residence and tank house, plus an addition to the existing winery and construction of a new barrel storage barn, equipment storage barn, mechanical building and trash enclosure on a 14.47-acre parcel in the A-20 agricultural zoning district and the city's historic preservation overlay. Linda Roofing, a planner with North Coast Community Planning, told commissioners staff recommended approval with conditions and concluded the project met CEQA exemptions including Guideline sections 15301, 15303 and 15311.
The commission approved two variances: a height variance to allow a 30-foot barrel storage barn where the A-20 accessory-structure height limit is 20 feet, and a variance to the code's habitable-space limit for accessory structures to allow 975 square feet of tasting-room addition, 302 square feet in a rehabilitated tank house and 232 square feet of habitable space in the barrel barn. The votes were split but successful: the habitable-space variance passed 4-1 (Warner, Furdick, Lopez and Chair Ponte voting yes; Commissioner Anderson no) and the height variance passed 3-2. Commissioners said the property's topography, its historic status and the need for on-site storage informed their votes.
Applicant Landon Patterson, CEO of Double V Properties and owner of Fortunate Sun, framed the project as preservation of a locally significant vineyard estate and said the additional storage is needed to allow on-site processing and multi-year barrel aging. "We promise to honor their history and to tell their family stories for decades to come," Patterson said. He stressed the project would not increase wine production, visitors or special events; the use-permit amendment sought only one additional full-time employee and one part-time employee beyond the currently authorized staffing.
Commission discussion covered several operative issues: parking calculations, how the small-winery standards apply to tasting-room area and warehouse floor area, and apparent conflicts between existing use-permit conditions. Commissioners and staff agreed to add conditions addressing parking and inspections and to clarify a contradiction staff identified between two existing conditions (condition 22, a limited allowance for mobile bottling, and condition 23, language stating winery operations occur within buildings). Staff recommended removing condition 23 from the amended use permit and adding an inspection condition referencing the municipal-code requirement that the community development director inspect small wineries as necessary to ensure compliance.
Specific clarifying details in the staff report and applicant presentation that commissioners relied on included: the parcel is 14.47 acres; the existing use permit limits production to no more than 13,500 gallons per year and allows up to 60 visitors per week (15 per day) by appointment only; the current staffing authorization is one family member plus one full-time employee and the amendment would add one full-time and one part-time employee; the developed footprint for the project is under half an acre and no vineyards would be removed; the barrel barn the applicant seeks to build would be 30 feet tall compared with the 20-foot A-20 accessory limit; and the historic residence dates to the 1860s and is listed on St. Helena's local register (not the National Register).
Votes at the meeting matched the actions recorded on the agenda: the commission approved the habitable-space variance (4-1), the height variance (3-2), the design review permit (5-0) and the conditional-use permit amendment (5-0). Staff will finalize revised resolution language to (a) add a condition requiring additional on-site parking in accordance with the design-review calculation (staff and applicant agreed extra spaces can be provided), (b) delete condition 23 from the existing use permit to resolve the apparent conflict with condition 22, and (c) add an explicit inspection condition consistent with the code. Staff said they would provide the redrafted resolutions and attachments for the formal record and permit issuance.
Commissioners and the applicant also discussed operational details commissioners may inspect: the tasting-room square footage (proposed ~900 square feet), the requirement that wine sales be limited to wine produced on the property (as reflected in staff conditions), and limits on using the outdoor kitchen for public entertainment (applicant said it is for residents only). Patterson said the project team had met with neighbors and reported no objections to the 30-foot barn.
Next steps: staff will finalize the resolutions with the agreed edits, the applicant will prepare building permit documents and the city will enforce the revised use-permit conditions and the added inspection clause.
Ending
The approvals allow the applicant to proceed to building-permit review and construction under the design-review and amended use-permit conditions. Staff highlighted that the variances and approvals were granted with specific conditions intended to protect agricultural uses, clarify operational limits and provide an enforcement path through inspections.