Get Full Government Meeting Transcripts, Videos, & Alerts Forever!
Get email alerts on the Land Use topic
No spam. Unsubscribe anytime.
Neighbors and developer spar over design, greenway link for Drakeford Communities Sunset Road proposal
Summary
Developer Drakeford Communities presented a conditional rezoning for about 11.9 acres on Sunset Road to allow attached single‑family housing; staff supported approval pending transportation issues. Neighbors raised concerns about density, building height, driveway location, and how a proposed McIntyre Creek greenway would cross many driveways. The
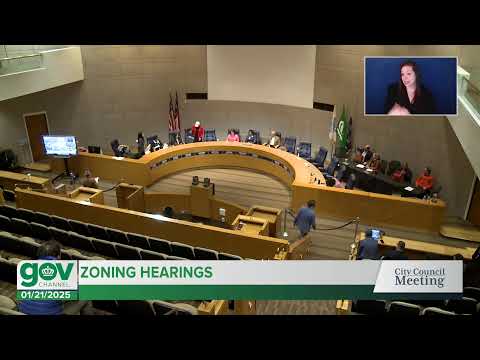
Charlotte planning staff and petitioner Drakeford Communities presented a rezoning proposal for about 11.9 acres along Sunset Road that would allow up to 70 attached single‑family units and related street and trail improvements. Staff recommended approval “upon resolution of outstanding issues related to transportation,” while the petitioner and neighborhood advocates discussed design changes intended to address resident concerns.
The proposal would rezone the site from N1A to N2A conditional and would allow a mix of attached housing limited to buildings of no more than four units, a public street network giving access from Sunset Road, a 12‑foot multi‑use path on Sunset Road, tree‑save areas, and a future connection to the proposed McIntyre Creek greenway. Staff noted the site is less than two‑thirds of a mile from a neighborhood center and that the plan would improve street connectivity on a site heavily encumbered by a 70‑foot utility easement and an existing substation.
Petitioner representative Brittany Linz, of Alexander Ricks, said the request is ‘‘not for a density play. It’s for design’’ and described commitments made after talks with neighbors: a maximum building height of 36 feet, a prohibition on balconies and second‑story porches, Class C buffering with a 6‑foot fence, and parking and guest‑parking measures. Linz said an engineer’s by‑right sketch showed about 71 units could be built under N1 rules, while the petitioner’s proposed layout yields 70 units and “is designed to try to work with the existing site constraints.”
Neighbors at the public hearing said the project still raises safety and scale concerns. John Litton, who lives two properties from the site, said the proposed greenway path ‘‘crosses over 30 or 40 driveways’’ and warned that would reduce safety for children and conflict with driveway parking. Alex Melton said the developer’s recent renderings were the first he had seen and worried the plan still allowed three‑story townhouses that would ‘‘negatively impact my property value’’ and invade rear‑yard privacy. Andrew Cheek, a nearby resident, said the project met only several of the 2040 plan’s goals and urged lower density and a dedicated greenway alignment separated from driveways.
Developer Bobby Drakeford said he met on‑site with neighbors and that the 36‑foot limit was offered in response to neighbors’ height concerns. Drakeford said homes along Carpenter Cabin Drive are generally two stories and that newer nearby developments include three‑story townhouses taller than 36 feet, but reiterated the project’s commitment to tree buffering and pedestrian connections.
Council members and staff discussed traffic and driveway alignment. Council member Tijuana Brown and Council member LaWanna Mayfield pressed for clarity on the greenway design and the driveway’s relationship to a nearby signalized Peachtree Road intersection. A CDOT representative said a four‑way alignment at Peachtree was infeasible because of public road design and radius requirements and that staff had worked to move the new access away from the signal and to provide a left‑turn lane into the site. Linz said the substation and an associated easement constrained options for realigning the driveway.
Linz said the petitioner will continue to coordinate with Parks and Recreation on the McIntyre Creek greenway connection and with CDOT on driveway geometry. Staff and the petitioner noted they will pursue outstanding transportation comments before the petition returns for recommendation.
The council closed the public hearing after the discussion; no final zoning vote on this petition was recorded in the transcript of this meeting.
Ending: The petition remains subject to transportation outstanding issues and continued neighborhood coordination. Staff and the petitioner said they will continue working with neighbors, CDOT and Parks and Recreation on greenway design, driveway geometry and buffering before the item returns for a formal decision.