Get Full Government Meeting Transcripts, Videos, & Alerts Forever!
Get email alerts on the Senior Housing topic
No spam. Unsubscribe anytime.
Hooksett ZBA continues Highland LLC senior-living applications after legal and plan clarifications requested
Summary
The Hooksett Zoning Board of Adjustment continued three Highland LLC applications, including a special exception for a 25-unit senior living development at 14–16 Highland St., after questions about plan dimensions, building separations and whether the board can grant variances tied to a special-exception finding.
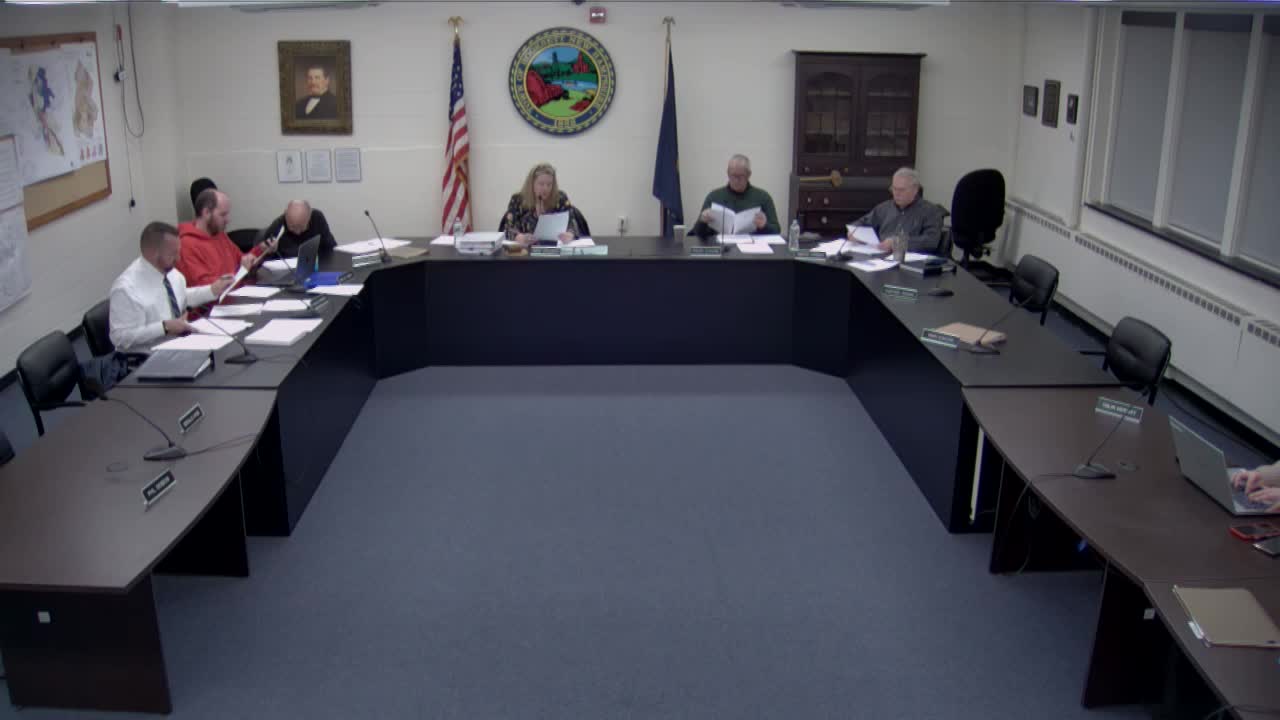
The Hooksett Zoning Board of Adjustment on Jan. 14 continued three Highland LLC applications — a special exception for senior living at 14 and 16 Highland Street (Z24-27) and two related variances (Z24-28 and Z24-29) — to the board’s Feb. 11 meeting while town counsel and the applicant correct plan text and clarify legal limits.
The board paused to confirm whether a special-exception approval could be granted if the application required any variance from the zoning ordinance. Chair Anne Stomach said the board had case law to review and described a Municipal Association guidance bulletin and a court decision stating that a zoning board “may not vary or waive any of the requirements set forth in the ordinance” for a special exception; the board voted to consult counsel and continue the matter.
Applicant engineer Jeff Lewis of North Point Engineering told the board the proposal is for 25 detached senior-living units and that a brief trip-generation letter showed low traffic impact. "This 25‑unit development would be expected to have 93 total trips during a weekday, with only 5 in the AM peak hour and 7 in the PM peak hour," Lewis said, citing Institute of Transportation Engineers (ITE) rates. He also said the Hooksett Planning Board issued a Jan. 7 letter finding the location consistent with the master plan, zoning ordinance and on-site conditions.
Board members and the applicant debated printed plan dimensions showing a 20‑foot side setback in one view while the applicant said the buildings meet the required 25‑foot setback where adjacent lots are undeveloped. The board said the inconsistency must be fixed on the plan, and one member noted that a separate variance request regarding minimum separation between buildings could not be fully assessed without a corrected plan showing final building locations and setbacks.
Because the board concluded it needed to confirm (a) the plans accurately demonstrate compliance or identify required variances and (b) whether state or case law permits any flexibility when granting a special exception, the board made and approved motions to continue the special-exception application (Z24‑27) and the two variance applications (Z24‑28 and Z24‑29) to the Feb. 11 meeting. The board asked the applicant to provide revised plans with corrected setback dimensions and to be prepared to address the spacing between buildings if the setback adjustments change that spacing.
The continuance leaves open the substantive issues — whether the proposal meets each special-exception criterion, whether a variance for building separation is necessary, and whether the board may rely on the special-exception authority if ordinance dimensions require relief. The applicant indicated willingness to update plans and said he and his team would coordinate with planning staff on any needed technical follow-up.
The items were continued to Feb. 11; the board directed staff to consult town counsel and to notify the applicant of any legal guidance before that date.