Get Full Government Meeting Transcripts, Videos, & Alerts Forever!
Get email alerts on the School Construction topic
No spam. Unsubscribe anytime.
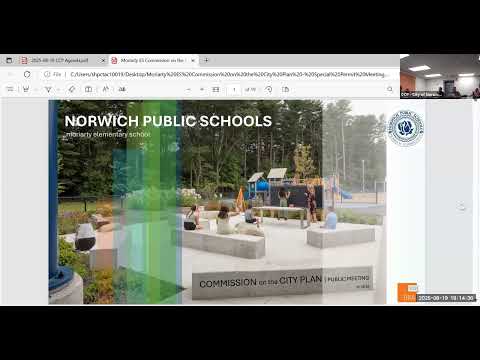
City plan commission approves special permit for Lollar Lane elementary school with engineer conditions
Summary
The commission approved Special Permit 25-0420 for a new elementary school on Lollar Lane, subject to city engineer and planning office comments to be addressed post-approval; motion passed by voice vote.
The Norwich City Plan Commission on Aug. 19 approved Special Permit 25-0420, clearing the way for construction of a new elementary school on Lollar Lane.
Greg Smolley, an architect with DRA Architects, presented the project on behalf of the city and described it as part of a long‑range school consolidation plan that will reduce the district’s elementary buildings from 14 to seven. The presentation covered lot size and zoning compliance, revised drainage plans that include subsurface recharge basins, traffic and level‑of‑service studies, wetland surveys and a staging/phasing approach so the school can be constructed while the existing building remains in use.
Smolley said the proposed site layout separates bus and parent drop‑offs, increases parking from roughly 71 to 146 spaces, and raises student capacity from about the 400s to approximately 548 students with an increase in staff from roughly 72 to an estimated 94. The design includes two floors with pre‑K, kindergarten and first grade on the ground floor (per state code), a larger gym (approximately 6,000 square feet), and a secure main entrance. The plan also proposes subsurface stormwater recharge and other drainage improvements to limit runoff to off‑site wetlands.
City staff reported that the city engineer reviewed the submission and provided comments that must be addressed; staff said the engineer is comfortable with approval so long as his remaining comments are incorporated in post‑approval construction documents. The zoning officer and fire/building officials provided routine comments.
A motion to approve the special permit, finding the proposal consistent with the City’s Plan of Conservation and Development and the identified zoning regulations, passed by voice vote. The approval includes conditions that outstanding city engineer and planning office comments be resolved in subsequent submittals and construction documents.
The commission also recorded the exhibit list and waived reading of full memos and reports submitted for the public record. No members of the public spoke in opposition during the hearing.
Next steps: The applicant will address the city engineer’s final comments in the construction documents; the planning office will track those responses before issuing any permits.