Get Full Government Meeting Transcripts, Videos, & Alerts Forever!
Get email alerts on the Government Campus Master Plan topic
No spam. Unsubscribe anytime.
Boca Raton reviews interim master plan for government campus; council seeks direction on green space, tennis and civic uses
Summary
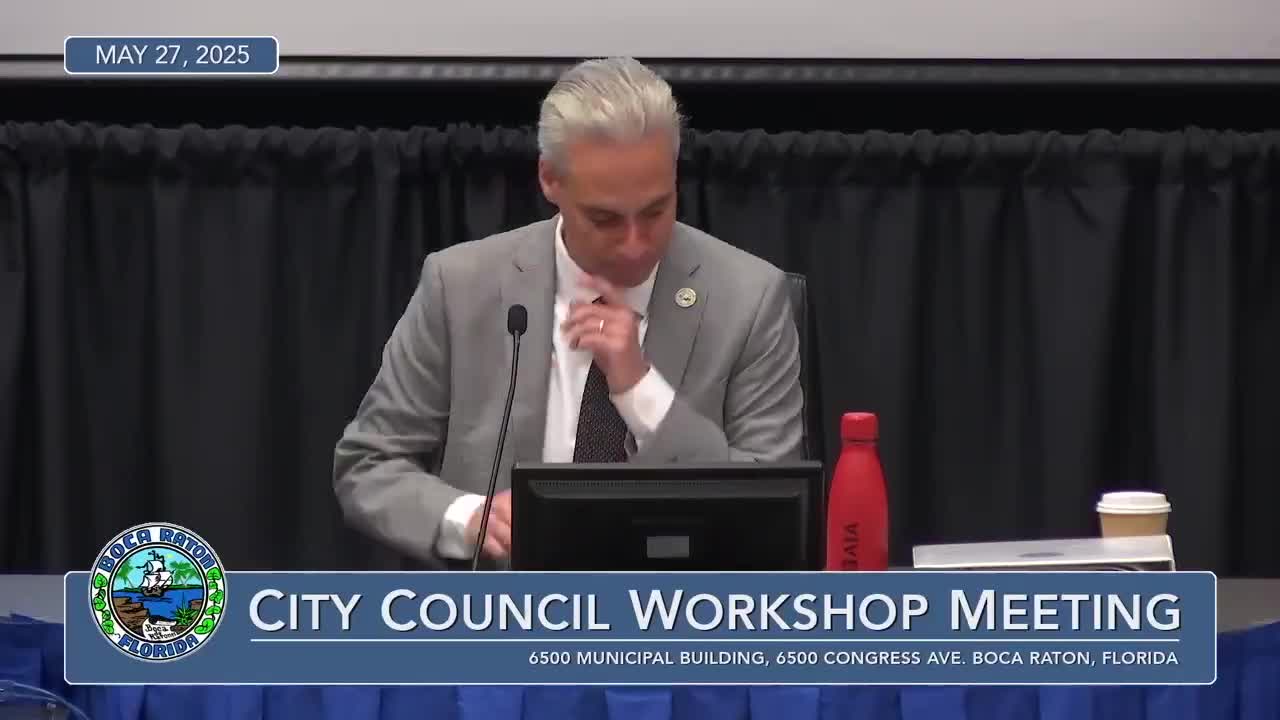
City staff and the developer team presented an interim master plan for the downtown government campus at a May 27 Boca Raton City Council workshop and asked council members for policy direction ahead of a June 10 meeting to formally acknowledge the plan’s direction.
City staff and the developer team presented an interim master plan for the downtown government campus at a May 27 Boca Raton City Council workshop and asked council members for policy direction ahead of a June 10 meeting to formally acknowledge the plan’s direction.
The plan, prepared by the developer team (presenting as Tara/Terra Frisbie) with consultants and CBRE, proposes a civic-focused “governance” city hall downtown, a community center with flexible meeting space and recreation, and a central public green that staff recommends be larger to support walkability and activation. Staff identified two near-term calendar dates: May 29 for city comments to the developer on the interim plan and June 10 for the council to give more formal recognition of the plan’s direction.
Why it matters: the interim master plan shapes where the city will locate core civic services, how downtown open space will be used, and how existing recreation—especially tennis courts—will be relocated or retained. Council direction will also steer negotiations on a future Master Partnership Agreement and related ground leases, zoning changes and interlocal agreements that will govern construction, park relocations and long-term operation.
Most of the discussion focused on five policy points staff identified: the mix of uses and development intensity; the general layout of the plan and open-space balance; community center programming; size and function of a downtown city hall; and mobility/multimodal facilities near the Brightline station. On density, the developer team reported a net reduction of roughly 217 residential units from earlier concepts, from about 1,100 units down to about 912 units.
Staff recommendation and design updates Staff and the Tara/Frisbie team described three design options presented in the interim plan (a green-space‑focused option, a tennis‑focused option and a balanced option). City staff said they favor the option that maximizes public green space and allows relocation of most tennis off-site, because consultants advised that a heavy concentration of tennis courts would detract from walkability and the quality of the public realm. The consultant presentation said open/public green and active recreation in the revised plan increased by roughly 20–23% versus the earlier concept and that the plan’s active recreation area would be nearly 9 acres compared with about 6 acres used in the consultant’s existing-condition calculation.
City hall and the community center Staff and consultants said they are leaning toward a downtown “Governance City Hall” of roughly 30,000–36,000 square feet that would house council chambers, the city attorney, city manager and city clerk offices and provide some front‑facing public services. The proposed community center is described as civic- and community-focused with flexible meeting rooms, an indoor multipurpose gym space and fitness/multiuse rooms; staff signaled preference for civic/community programming over a heavy athletics/locker‑room model (staff and several council members opposed a large, locker-room‑intensive fitness center and indoor pickleball courts in the downtown community center).
Recreation and tennis Recreation and the future of downtown tennis generated the most sustained council discussion and public comment. Current facilities on the campus include multiple tennis courts (staff said the downtown site currently has 10 courts). Staff proposed a relocation and replacement plan that would place 6–8 clay courts at Meadows Park and keep some courts downtown in certain design options (staff suggested the downtown site might retain as few as two hard courts under one staff recommendation; other options presented by the developer included 4 courts downtown, possibly elevated on a parking structure or rooftop). Staff and the Beach & Park District are discussing interlocal agreements and how maintenance facilities would be handled; the city’s recreation director described the on-site maintenance facility for tennis today as a relatively small equipment/storage building supporting one to two staff.
Council reaction and public comment Council members generally endorsed the governance city hall concept and asked for the community center to emphasize flexible civic uses rather than large locker‑room athletics. Several council members said they want more information about costs, phasing and financing before final approvals; one councilor reiterated concern that timelines for review are compressed. Council members were divided on tennis: some members and members of the public urged maintaining a robust set of courts downtown for activation and local use, while others supported consolidating higher‑intensity league play at Meadow Park and preserving downtown open space. Staff offered a hybrid idea during the meeting: build 6 clay courts at Meadows and provide 4 clay courts (on grade or elevated) to maintain a total of 10 courts serving the city.
Speakers from the public made two themes: tennis advocates argued courts support downtown activation and local businesses; at least one public commenter raised legal and planning concerns (requesting environmental assessments and alleging potential charter and comprehensive-plan obligations) and asked the city to halt further action until those matters are addressed. City staff and legal counsel said the project is at an interim stage, that detailed due diligence (including regulatory, environmental and traffic work) is ongoing, and that the Master Partnership Agreement and comp‑plan/zoning amendments would return to council for formal action later in the year (staff indicated the new downtown zoning district and comp‑plan elements are planned for adoption in October to coincide with the master agreement).
Process, schedule and next steps Staff repeated the near‑term schedule: city comments to the developer on the interim master plan were due May 29, and staff plans to seek council recognition of the interim plan’s direction on June 10. Larger steps—zoning/downtown development order replacement, the Master Partnership Agreement, ground leases and any interlocal agreements to relocate recreation—are planned later in 2025 with October targeted for adoption of the regulatory framework and the master agreement. Staff and the developer team said detailed financial terms, phasing, infrastructure costs and negotiation of ground-lease economics remain under active negotiation.
What the council asked staff to do Council members asked staff to: (1) continue to refine the plan to maximize walkability and activation; (2) return cost and cash‑flow estimates for the governance city hall and the community center options; (3) advance coordination and written interlocal terms with the Beach & Park District for relocation of tennis and other recreation uses; (4) produce clearer trade‑offs and ballpark costs for the plan options (notably the green‑space‑heavy option versus options that retain more on‑site athletics); and (5) continue due diligence on environmental, traffic and regulatory matters needed for any comp‑plan amendment, zoning district and the Master Partnership Agreement.
Council members emphasized that no final land‑sale or final master agreement decisions were made at the workshop; staff described the May 27 meeting as an interim policy checkpoint to inform the developer and to refine negotiations ahead of the June 10 council session.
Ending note Staff asked council members for clear policy steer on the five decision points before June 10 so staff and the developer team can complete the next iteration of the interim master plan and the financial and legal materials that will be needed for later formal approvals.