Get Full Government Meeting Transcripts, Videos, & Alerts Forever!
Get email alerts on the Land Use Housing topic
No spam. Unsubscribe anytime.
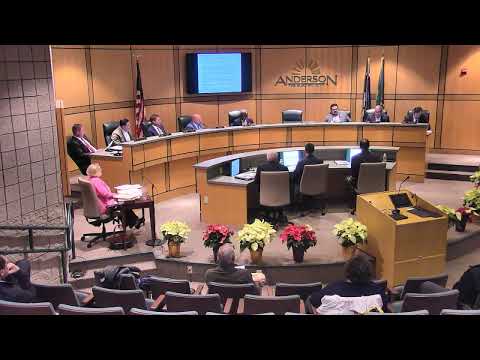
Council approves first reading to annex 4.5-acre site for 38-lot 'attainable' subdivision
Summary
City council gave first reading to a proposed planned development district (PDD) to annex roughly 4.5 acres at 903 West Malden Street for up to 38 single‑family detached lots intended as attainable housing.
The City of Anderson council approved first reading on an ordinance to annex and zone approximately 4.5 acres at 903 West Malden Street to a Planned Development District (PDD), a move that would allow a single‑family detached subdivision of up to 38 lots aimed at providing lower‑cost homeownership options.
Maurice McKenzie, the city’s planning and development director, told council the developer’s concept plan proposes 38 lots (about 8.8 units per acre) with lot widths as small as 30 feet and a range of lot sizes generally between about 3,000 and 9,000 square feet; staff recorded a minimum lot dimension on the concept as 4,200 square feet. The PDD document includes development standards such as a 15‑foot front setback, 10‑foot rear setback and 6‑foot side setbacks; HVAC units are required to be located to the rear of lots to address setback concerns.
Why it matters: council members and staff framed the proposal as an “attainable” single‑family product that differs from traditional townhouse infill by offering detached homes at higher densities. The applicant told council the company’s objective is to price homes under $200,000, with models starting in the mid‑$170,000s depending on size.
Council discussion focused on density, traffic and neighborhood fit. Councilman Stewart and others said they want to ensure the subdivision’s design and setbacks do not set an undesirable precedent for smaller lots elsewhere. City staff and the applicant said the PDD includes street trees, sidewalks on both sides of internal streets and sidewalk extensions along Malden and Bleckley streets; a 20‑foot wide buffer is proposed at the corner where stormwater ponding is planned.
The planning commission had recommended approval at its December 3 meeting, citing the project’s role in adding an attainable ownership product to the city’s housing mix. Council members voted to approve the ordinance on first reading; councilors said they intend to use the time between first and second reading to resolve questions about curb cuts, driveway turnarounds on busy streets, and design details.