Get Full Government Meeting Transcripts, Videos, & Alerts Forever!
Get email alerts on the Exhibition Hall Expansion topic
No spam. Unsubscribe anytime.
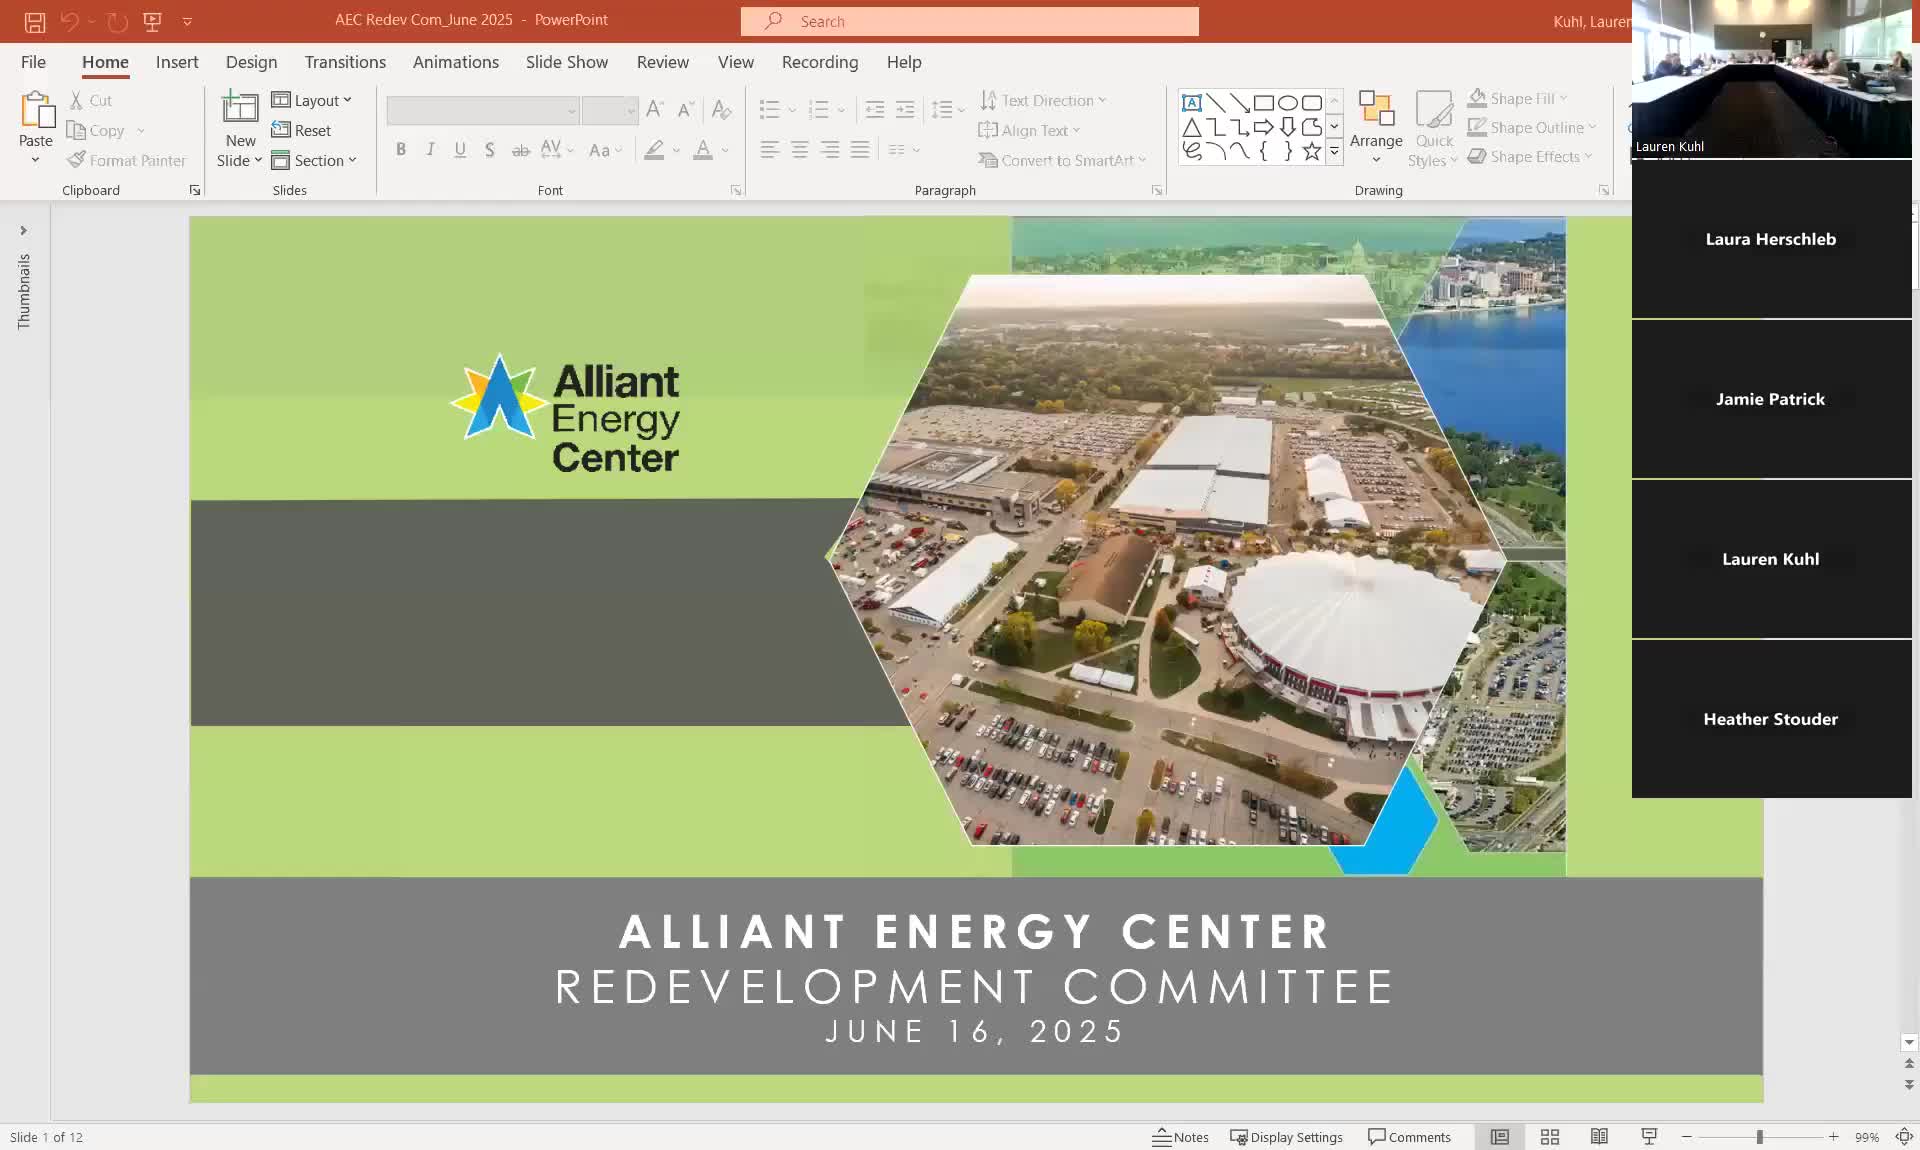
Design team presents 30% design development for exhibition-hall expansion; geothermal and solar options prioritized
Summary
Design consultant Larry Barton briefed the Dane County committee on the 30% design-development package for the exhibition-hall expansion, covering staging to keep the facility operational, updated floor plans including a new third-floor rentable space, and sustainability systems such as staged geothermal, rooftop solar and on-site battery storage.
Larry Barton, a presenter for the project, told the committee the expansion of the exhibition hall is now at the 30% design-development stage and that the team is proceeding from schematic design into engineering and systems design. "We're actually about a third of the way through this design development phase," Barton said, noting the contracted six-month design-development window runs from April through October and that two months have already been completed.
Barton said the project will add south- and north-side additions, remove older portions of the building (including the former barn and administration building), and remodel parts of the existing hall while keeping the rest of the campus in operation through staged construction. He described the staging: the south-side work, including new meeting rooms, banquet and kitchen facilities, would be constructed first so the exhibition hall can remain open while the team later demolishes and rebuilds the north-side forum and administration portions.
The presentation included updated floor plans showing movable partitions for flexible meeting rooms, a remodel of administrative/operations space, and a newly designed third floor described as a rentable multipurpose space of roughly 12,000 square feet. Barton said the third floor will be accessible by stairs and elevators and provide views of the campus and city.
Sustainability and mechanical systems were a major focus. Barton said the design-development engineering now targets a staged transition away from on-site fossil fuel heating toward a fully electrified facility once construction is complete. "The base project where the engineers are working on right now is designed for a full geothermal, with full solar, as well," Barton said. He described a phased "header" system that would allow geothermal and solar connections to be brought online in stages and noted the team is modeling energy use and exploring on-site battery storage and rainwater harvesting for irrigation.
Committee members asked about potential external funding and regulatory impacts. One supervisor asked whether the team had explored Department of Energy grants; Barton said the team is "working directly with full time energy right now, looking at what's available, for those types of things" and that energy modeling is underway to refine expected savings. Another member raised concerns about the local utility tariff and net-metering impacts: a staff member warned that a rooftop array could affect an existing renewable-energy rider and potentially reduce the project's buyback rate, citing a recent county project that would have cost about $20,000 a year because of tariff interactions.
Barton also addressed schedule and coordination. The design-development phase will include periodic two-month check-ins for cost estimates and regulatory meetings; the team expects to complete construction documents and bidding in 2026 and start construction in 2027. Because much of the work must be staged to keep the hall operating, Barton said the phased construction plan extends the overall construction duration relative to a full shutdown rebuild.
Questions from committee members touched on parking impacts, traffic flow, connector improvements to the Clarion Hotel, stormwater and visible rain-harvesting features in plazas, and foundation/bedrock details arising from recent investigations. Barton said parking modifications and landscaping islands are being considered as part of the project scope and that structural/survey work is informing foundation choices.
No formal vote or direction was recorded during the presentation; the item proceeded to committee discussion and other agenda items.