Get Full Government Meeting Transcripts, Videos, & Alerts Forever!
Get email alerts on the Major Development topic
No spam. Unsubscribe anytime.
Planning board approves major development plan and rezoning for 173-unit Blue Park project
Summary
The board approved a rezoning and major development plan for Blue Park, a two-tower, 173-unit residential project with 28 moderate-income units, subject to staff conditions and allocation of bonus units.
The Planning & Zoning Board voted to recommend approval of a rezoning and related major development review for Blue Park, a proposed residential redevelopment on parcels bounded by Southeast Eighth and Ninth Streets (addresses include 216–228 SE Eighth Street and 221 SE Ninth Street).
Project summary and staff findings: Staff described three linked applications: a rezoning map amendment from Central RACC neighborhood subdistrict to Central RACC transit core subdistrict for the northern portion of the site; a major development plan for two eight-story residential buildings with an integrated parking garage and amenity deck totaling 173 dwelling units (36 studios, 94 one-bedrooms, 43 two-bedrooms); and redevelopment-area modification requests for multiple setback and upper-level setback standards. The proposal also seeks 100 bonus units as an allocation mechanism permitted under Broward County policy 2.163; staff reported 28 moderate affordable units would be included among the total.
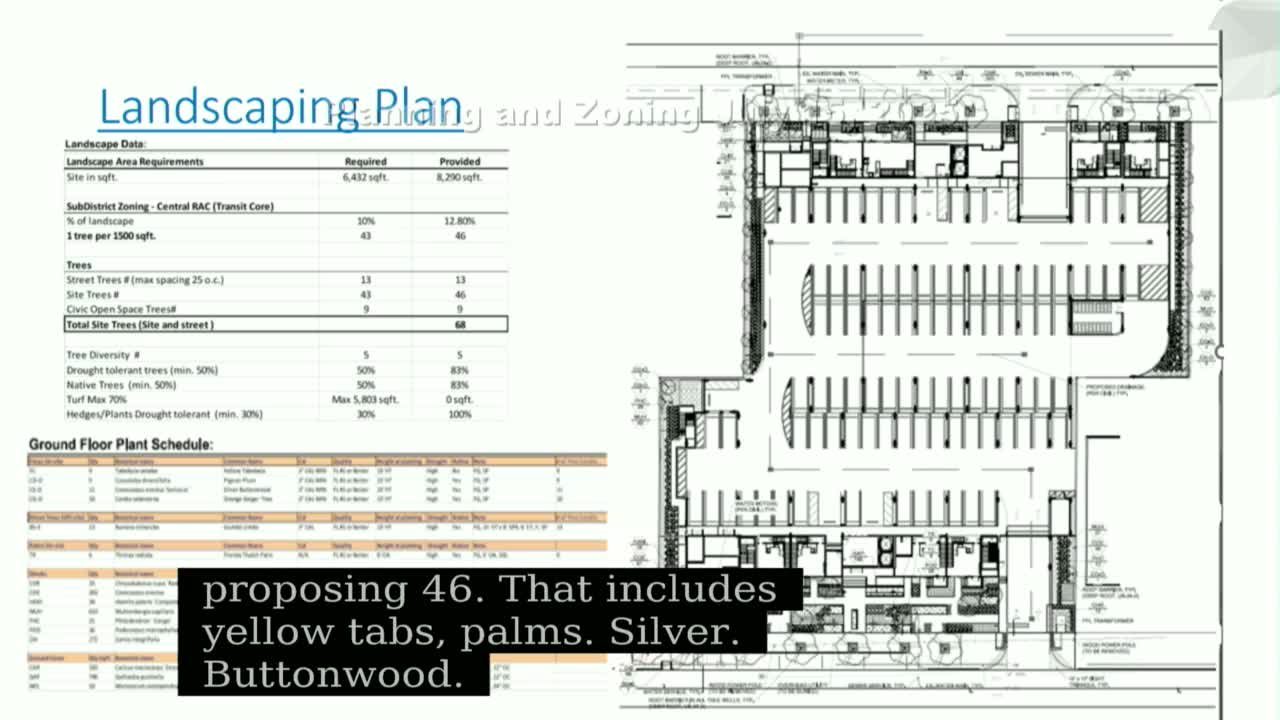
Design details: The plan shows two eight-story towers sharing a parking garage and amenity deck, civic open space along Ninth Street, 207 off-street parking spaces proposed (203 required), and nine on-street parking stalls. Staff noted the project provides more trees (46 proposed vs. 43 required), a landscaped civic open space along Ninth Street and residential “liner” units facing the streets. Staff recommended approval with about 13 listed conditions in the staff report.
Public comment and applicant presentation: Architect Ari Sklar (Sklar Architecture) and developer Alejandro Choberman described the design intent, unit mix and civic-space treatment; the applicant confirmed 28 of the units would be set aside as moderate-income units (up to 120% AMI) distributed through the buildings. Neighbor concerns included potential impacts to Ninth Street’s existing conditions and garbage/trash routing; a local resident, Liza Kempias (owner of a nearby 4-plex), asked the board to inspect Ninth Street conditions and raised concerns about street width, parking and driveway access. Another resident, Jack Trafalmadar, spoke in support, citing neighborhood revitalization.
Traffic and infrastructure: City traffic consultant Michael Miller reviewed the traffic estimate and said weekday peak-hour generation would be on the order of about 60 vehicle trips in the peak hour (roughly 30 inbound/outbound split by driveways) and judged circulation acceptable with the proposed two driveway points and ramping configuration.
Board action: The board voted to recommend approval of the rezoning and the major development plan, subject to staff-recommended conditions. The board also reviewed redevelopment-area modification requests and found them consistent with the standards in staff’s analysis.
Why it matters: The project would add 173 residential units, including 28 moderate-income units, and change the zoning designation for the northern parcel to transit core to consolidate zoning and enable an eight-story building. The project also adds civic open space and on-street improvements to Ninth Street that staff said would widen and formalize the current pavement and provide sidewalks and street trees.
Next steps: The items will go to the city commission for final action and the developer must comply with the 13 staff conditions before permits are issued.