Get Full Government Meeting Transcripts, Videos, & Alerts Forever!
Get email alerts on the Economic Development topic
No spam. Unsubscribe anytime.
Plan Commission approves 20,000‑sq‑ft addition and 10,000‑sq‑ft renovation at GE Healthcare campus; one abstention
Summary
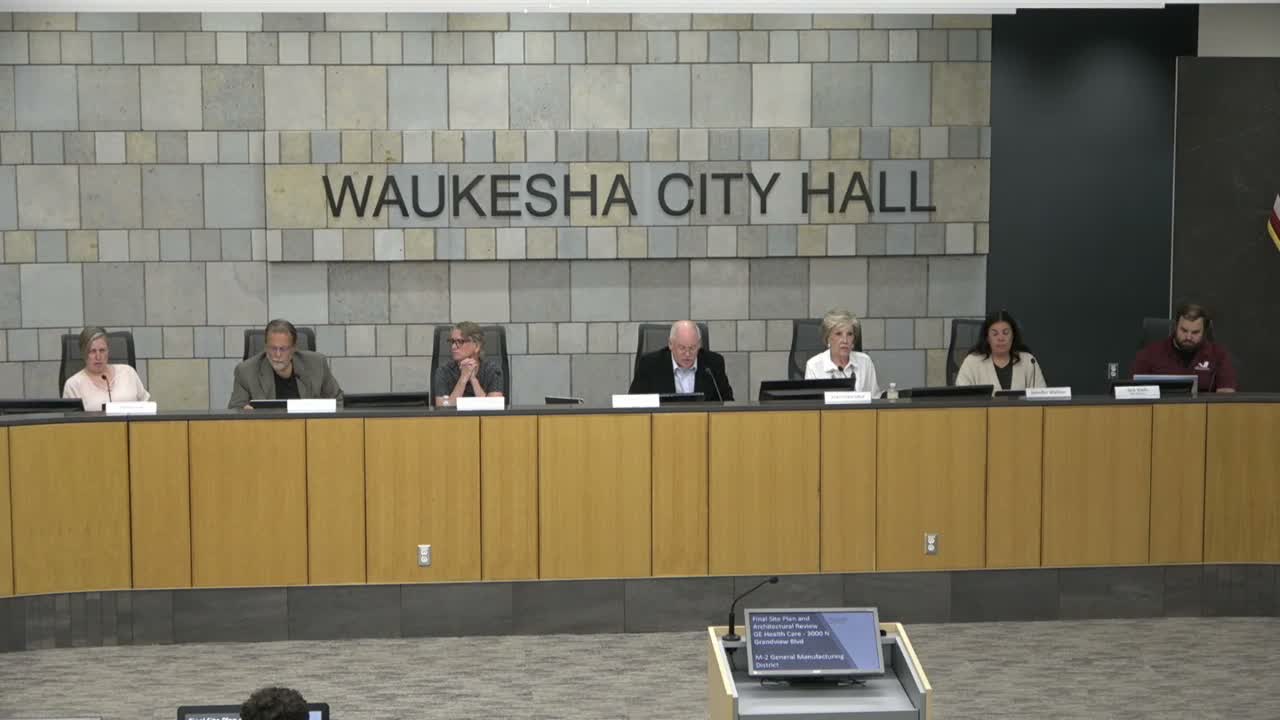
The commission approved final site plan and architectural review for a roughly 20,000‑square‑foot addition and 10,000 square feet of interior renovation at GE Healthcare's campus at 3000 North Grandview Boulevard; Commissioner Heather Granger abstained.
The Plan Commission approved final site plan and architectural review for a roughly 20,000‑square‑foot addition and 10,000 square feet of interior renovation at the GE Healthcare campus at 3000 North Grandview Boulevard.
Doug (planning staff) described the project as a one‑story, at‑grade addition that will house an "experience center" to showcase GE products, provide a new entrance and lobby at grade for visitors and employees, and restructure adjacent parking and site access to include a drop‑off turnaround framed by landscaping and a centerpiece sculpture. The total new experience center area will be approximately 30,000 square feet after combining the addition and renovated interior space.
Staff recommended approval with all city department comments to be addressed and an engineering department concurrence letter required prior to applying for a building permit. Commissioners asked about the sculpture; staff said GE plans to relocate an existing sculpture to the drop‑off island. The project team said construction is not expected to be completed until September 2027.
Commissioner Heather Granger abstained from the voice vote; the motion carried with the remaining commissioners in favor.
Ending: Staff will require an engineering concurrence letter and resolution of all department comments prior to building permit application; commissioners encouraged the applicant to complete work as scheduled.