Get Full Government Meeting Transcripts, Videos, & Alerts Forever!
Get email alerts on the Housing Subdivision topic
No spam. Unsubscribe anytime.
Kearney Council approves Marlatt 4th subdivision for Kearney Area Habitat for Humanity
Summary
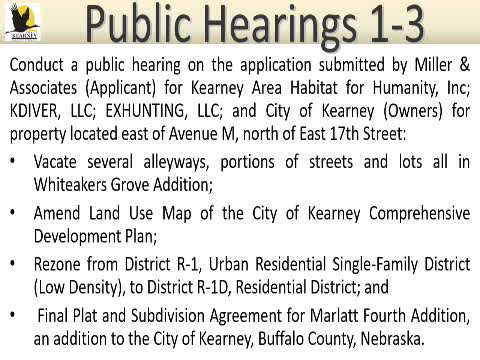
The City of Kearney approved vacating streets and alleys, a land-use map amendment, rezoning and the final plat for Marlatt 4th — a Habitat for Humanity-led subdivision that will create 48 lots including 45 planned for Habitat homes.
The Kearney City Council on a series of votes approved the Marlatt 4th subdivision, a multi-step land use and platting package that will allow the Kearney Area Habitat for Humanity to develop a 48-lot subdivision east of Avenue M and north of East 17th Street.
Planning and engineering consultant Craig Bennett of Miller and Associates described the proposal to the council as “primarily, to be known as the Habitat for Humanity subdivision.” The council approved multiple ordinances and resolutions tied to the project, including vacating alleyways and streets, a land-use map amendment to low-density residential, rezoning to R-1D and approval of the final plat and subdivision agreement.
The project area totals about 48 lots, which Bennett said includes two stormwater detention lots and one existing house and lot that the current owner will retain; Habitat would ultimately own 45 of the lots. Bennett described existing infrastructure on the west side — a 24-inch water main and a 12-inch sanitary main in a dedicated easement — and said the design includes stormwater detention cells, temporary hammerhead turnarounds for fire access and phased paving tied to Habitat’s build rate.
Council members questioned drainage and ownership of the former railroad right-of-way that will be used as a drainage channel. Bennett said the railroad tracks have been removed and that the city owns the former railroad corridor, which will be used for stormwater outfall after grading and excavation. He said the design would detain the difference for the 10- and 100-year design storms in the proposed detention cells and tie back to the existing box culvert system along Avenue M. The council also discussed phasing; Bennett said the first phase will include 18 lots and that Avenue P will be extended in later phases.
Votes at the meeting: the council unanimously approved ordinances numbered 8703 through 8713 vacating portions of alleyways, streets and lots in Whitaker's Grove Addition; adopted Resolution No. 2025-1 amending the land-use map to low-density residential for the identified property; passed Ordinance No. 8714 rezoning the property to R-1D; and approved Resolution No. 2025-2 adopting the final plat and subdivision agreement for Marlatt 4th.
The council and staff praised Habitat’s build record; Bennett and council members noted the organization builds roughly three homes per year and that the subdivision is laid out to match that cadence. The approvals allow the developer and Habitat to begin phased infrastructure work and final plats for the initial phase. The council did not attach additional conditions beyond the standard subdivision and platting requirements.
For now, the project moves into implementation: final engineering, phased construction of utilities and streets, and subsequent plats for later phases. The city will apply assessments when new services connect to existing mains, as noted in the presentation.