Get Full Government Meeting Transcripts, Videos, & Alerts Forever!
Get email alerts on the Land Use Development topic
No spam. Unsubscribe anytime.
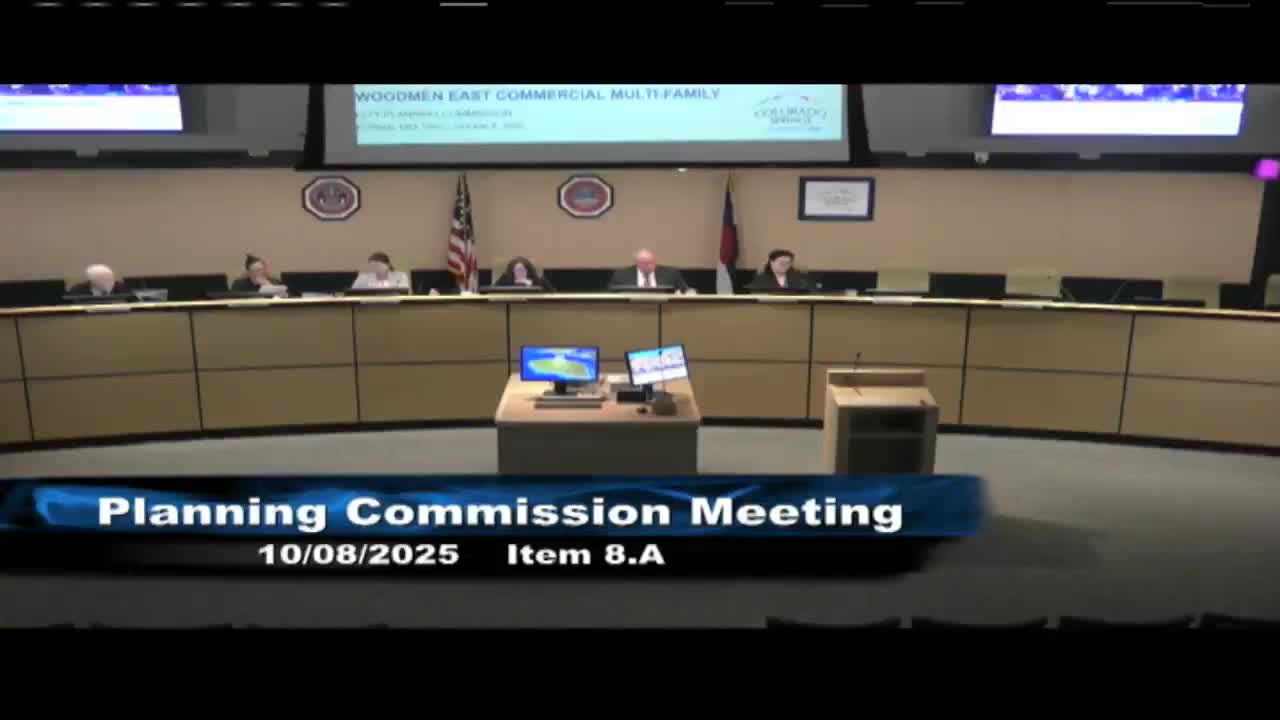
Planning commission approves Woodman East multifamily project near East Woodman and Mohawk
Summary
The Colorado Springs Planning Commission unanimously approved a conditional use and development plan for a multifamily project proposed for the Woodman East site, allowing about 362 apartment units. The project was reviewed under the city's prior Chapter 7 rules and drew limited public comment; staff and the applicant said required infrastructure,
The Colorado Springs Planning Commission on Oct. 8 approved a conditional use and development plan for the Woodman East multifamily project, clearing the way for a 362-unit apartment development near the southeast corner of East Woodman Road and Mohawk Road.
The plan was approved after staff and the applicant described the proposal as consistent with Plan COS and with the previously approved Woodman East concept plan; commissioners voted unanimously to grant the conditional use and development plan under City Code chapter 7.
Tamara Baxter, planning supervisor for the City of Colorado Springs, presented the application and described the site as located at the southeast corner of East Woodman and Mohawk with MXM zoning and an airport overlay. Baxter told commissioners the project was reviewed under the earlier Chapter 7 provisions because the application was submitted in 2022 and the applicant chose to remain under the prior rules. Baxter said staff had determined the proposal met the Chapter 7 criteria for a conditional use and for the development plan.
Applicant representative Ted Featherstone, for Sarris Regis Group, said the company proposes about 362 units on the site and noted the concept plan had contemplated multifamily use. "We are here today to present our proposal for about 362," Featherstone said, adding the concept plan density was 25 dwelling units per acre and that the site had been sized in the master development's infrastructure to accommodate up to 450 units. He also described building features including elevator-served buildings ("70% of our homes will be in elevator service buildings") and an above-average share of two- and three-bedroom units.
Staff and the applicant gave several project specifics: the packet and presentation variously described the site area as 14.11 acres in the agenda read and as roughly 16.09216.35 acres in staff and applicant remarks; the applicant described the concept plan density as 25 units per acre with a notional maximum of about 408 units but said the current proposal is about 362 units. Proposed building height was shown at 45 feet (the MXM zone maximum is 50 feet). Parking requirements were reported as met with surface parking and some tuck-under garages. The plan shows four access points, including two on a cul-de-sac named Straightway and one on Mohawk Road. Baxter noted school fees and PLDO (parkland) fees will be required at building permit.
The applicant and staff summarized the project's procedural history: the application was submitted in 2022 and went through multiple review cycles; the applicant remained under the prior Chapter 7 review after initial comments; final drainage and plat conformance with the larger 31-acre master development were resolved before the project advanced to the commission. Baxter said 206 postcards were mailed within a 1,000-foot radius and that staff had received two written comments during the review.
Commissioners asked about traffic and roadway improvements; both staff and the applicant said the master developer is constructing the public roadway work and that an additional turn lane at the Mohawk/Woodman intersection was anticipated. Commissioner Slattery described the project as an appropriate transition between commercial frontage and the single-family neighborhoods to the south and said he had no problem supporting the application. Commissioner Cecil asked whether any units would be designated as statutory affordable; the applicant replied, "Not statutory affordable, capped at AMI level." Several commissioners thanked the applicant for persisting through a prolonged review process.
A motion to approve the combined conditional use and development plan was made and seconded and passed unanimously. Staff read the appeal instructions on the record: in accordance with City Unified Development Code section 7.5.415, an affected party may appeal to city council within 10 days of the commission's final action (appeal deadline listed as Monday, Oct. 20, 2025) by filing notice of appeal and the $176 fee with the city clerk.
Next steps identified during the hearing included final construction drawings, building permit application and the usual regional building department review; the applicant said construction could begin "about this time next year" if market conditions and permitting allow. Baxter reminded the commission that substantial future amendments would return to planning commission if they are classified as major under the development code.
Votes at a glance: the commission approved the conditional use and development plan for Item 8A (Woodman East multifamily) by unanimous vote of the members present. The commission noted appeal rights and the 10-day appeal period under the Unified Development Code.
(Reporting note: quotes and attributions come from the Planning Commission hearing on Oct. 8, 2025; details on acreage vary between the agenda read and the staff/applicant presentations as described in the body.)