Get Full Government Meeting Transcripts, Videos, & Alerts Forever!
Get email alerts on the Land Use Rezoning topic
No spam. Unsubscribe anytime.
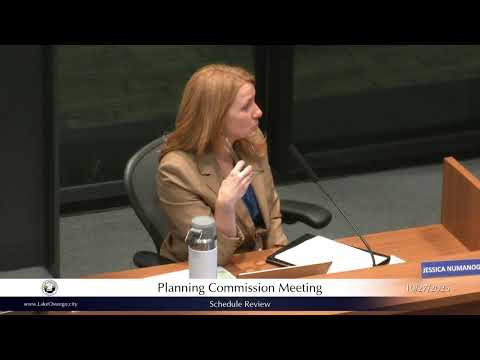
Lake Oswego planners hear rezoning request for 4000 Cruise Way Place; record held open for public comment
Summary
The Lake Oswego Planning Commission on Monday heard evidence and conflicting public testimony on LU25‑0029, a request to change the comprehensive plan and zoning for 4000 Cruise Way Place from Office Campus to high‑density residential.
The Lake Oswego Planning Commission on Monday heard testimony on LU25‑0029, a request to amend the comprehensive plan map designation and zoning for three tax lots at 4000 Cruise Way Place from Office Campus (OC / OCR‑3) to high‑density residential (R‑0 / OCR‑0). Staff recommended approval; the applicant and opponents gave lengthy presentations and the commission left the public record open for further written comment and rebuttal.
Senior planner Ellen Davis opened the staff presentation, describing the request as a map‑color change only: "This is not a development application…there is no construction, no tree removal, no specific plans with this application tonight," she said. Davis summarized staff review in three categories — compatibility with neighboring uses, adequacy of public facilities, and feasibility of preserving trees — and reported that city engineering and transportation reviewers found utilities and traffic capacity adequate for higher density on the site.
The applicant, represented by Jed Brush of Shorenstein and counsel Dana Kravczyk of Stoll Reeves, urged the commission to approve the rezone to create a pipeline of residential land consistent with the city's Housing Production Strategy. Kravczyk said the site aligns with the city's locational priorities for rezoning: proximity to existing multifamily housing, retail along Boones Ferry Road and nearby transit service. Reid Stapleton and other members of the applicant team presented technical memos on traffic and utilities and a conceptual plan showing tree protection areas and 3 Sisters Creek riparian buffer.
Neighborhood associations and residents testified in opposition. Carolyn Kreps, speaking for the Lake Forest Neighborhood Association, argued that the applicant had not met the comprehensive‑plan burden of showing a public need for the change and urged the city to pursue a citywide rezoning study instead. Cheryl Uchida, representing the Waluga Neighborhood Association, noted the neighborhood's existing concentration of multifamily housing and said zone changes of this scale should be decided through a broader community process. Christina Cruz, representing Westlake Neighborhood Association, raised concerns about school capacity, traffic on Daniel Way, on‑street and commercial parking impacts, and neighborhood character.
Commissioners asked staff for clarifications about tree inventories and code standards. Davis said no formal arborist inventory has been prepared for the site and that a tree inventory would be required only at the time of a future development application; she noted Chapter 55.02.080 (the city's tree code) and explained mitigation rules for removal of significant native trees. Commissioner questions also focused on how R‑0 differs from the current OCR‑3/O C designation; staff and the applicant's team said R‑0 allows somewhat higher lot coverage and floor‑area ratio, though other development standards (setbacks, height limits, and open‑space requirements) limit buildable area in practice.
The public record included multiple written exhibits submitted before the hearing and additional written comments the commission acknowledged in the staff report. After oral testimony the commission considered whether to accept additional evidence. City attorney guidance described two options under state law: either continue the hearing to reconvene for additional oral testimony or close oral testimony and hold the record open for written evidence on a set schedule. The commission chose to close the oral testimony portion and hold the record open for written submissions. The schedule set by staff is: new written testimony due by 5 p.m. on November 3; rebuttal only to that new testimony due by 5 p.m. on November 10; applicant final written argument due by 5 p.m. on November 17; and continuance for commission deliberation scheduled for December 8 at 6:30 p.m. in the council chamber.
Staff and the applicant emphasized that approval of the map amendment would not authorize any specific buildings or tree removal, and that a future development application would be subject to the city's codes and public review. Several neighborhood witnesses urged the commission to postpone rezoning decisions until the city's planned, citywide rezoning study is complete. The applicant said delay would push needed housing farther into the future; neighborhood speakers said piecemeal rezoning risks losing commercial land and neighborhood character.
The commission did not reach a final decision on LU25‑0029 at the meeting and will consider the additional written evidence and further deliberation at the December 8 session. In the meantime, staff will post the schedule and accept public exhibits per the announced deadlines.
Ending: The commission’s choice to hold the record open preserves additional opportunity for public comment before it makes a recommendation to the city council. The council will receive the commission’s recommendation and any proposed ordinance if the commission ultimately moves forward with a recommendation for approval or denial.