Get Full Government Meeting Transcripts, Videos, & Alerts Forever!
Get email alerts on the Zoning Rewrite topic
No spam. Unsubscribe anytime.
University Heights advances zoning code rewrite to encourage mixed-use development, ADUs and walkability on Warrensville Center Road
Summary
City officials and consultant ZoneCo previewed a draft comprehensive zoning update at a Sept. 30 town hall, proposing new districts (including a Warrensville Center district), allowing accessory dwelling units with conditions, introducing design standards and limiting parking minimums to encourage walkable, mixed‑use development. Public comment at
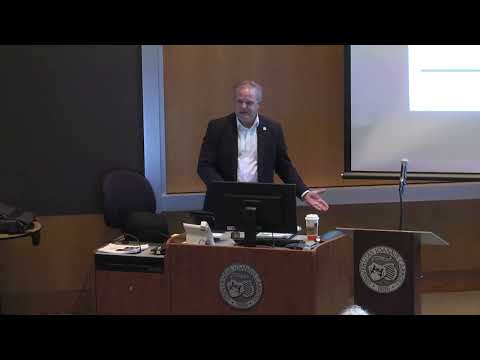
University Heights Mayor Michael Dillon Brennan and consultant Sean Souter of ZoneCo presented a draft, citywide zoning code update at a town hall on Sept. 30, 2025, that would consolidate districts, enable more housing types, and create a new Warrensville Center Road mixed‑use district intended to encourage shops and housing within walking distance of neighborhoods.
The proposed rewrite, which the city launched in March 2023, replaces a code the presenters described as originating in 1956 with classifications that reflect the city’s master plan (adopted 2015). “With the new zoning code, we seek to leverage this city's density, expand residential zoning to allow additional home units in single family districts,” Mayor Brennan said, adding the process includes a second town hall on Oct. 30. Consultant Sean Souter told the audience the draft is “far from final” and urged residents to submit feedback.
Why it matters: The rewrite aims to implement the city’s 2015 comprehensive plan by making it easier to redevelop commercial strips, create mixed‑use corners and add “missing middle” housing such as duplexes, triplexes, town houses and stacked flats. Supporters say updated rules would let the market produce housing choices and could help stabilize the city’s tax base as nearby institutions change housing patterns. Opponents worry about scale, traffic, utilities and impacts on neighborhood character.
Most important proposals
- New districts and consolidation: The draft proposes reducing the current 11 diverse U‑districts into a smaller set of more intuitive zones (general residential, multi‑unit residential, university, neighborhood commercial, Cedar Center mixed use, and a new Warrensville Center district). Souter said the city does not need a separate automobile‑parking district and that many specialized office or shopping center districts can be merged into neighborhood commercial or mixed‑use zones.
- Warrensville Center Road: The plan identifies Warrensville Center Road as the city’s spine and envisions two subareas: mid‑block sections focused on residential uses (townhomes, stacked flats, 2‑family) and intersections/corners designed for mixed‑use development (retail or service on the ground floor with housing above). Souter said every new building would be required to activate Warrensville Center with at least one entrance facing the street and that parking should be behind buildings where feasible to support walkability.
- Expanded residential options and ADUs: The draft would allow a broader range of housing types across the city and allow accessory dwelling units (ADUs) with conditions. Souter outlined sample ADU rules: one ADU per lot, compliance with setbacks, subordinate height to the principal structure, connection to the principal structure’s utilities, and placement at the rear of the lot. He said the draft also contemplates owner‑occupancy requirements and size limits but that exact calibrations remain open for community input.
- Design standards and form: The draft adds residential and commercial design standards (building orientation, articulation, materials) intended to avoid “boxes” and to align new construction with existing neighborhood character. Souter said there would be specific standards for Cedar Center and Warrensville Center because they are highly visible corridors.
- Parking and multimodal policy: The code would move beyond high minimum off‑street parking requirements toward a minimum/maximum framework and stronger multimodal accommodations (bicycle parking, protected bike lanes in corridor redesigns). Souter and the mayor argued that excessive parking consumes land and makes pedestrian environments unattractive.
Background and context
Consultant Souter traced the city’s zoning lineage to classifications that pre‑date the 1956 code and referenced the early 20th‑century origins of Euclid‑era zoning. He said the zoning diagnostic compared the current code to the 2015 master plan and concluded the code needs to be recalibrated to implement the plan—particularly for infill and redevelopment. Mayor Brennan cited a current development, Gateway North, and said under the proposed code the project’s anchor (Trader Joe’s) “would be permitted,” noting the existing code previously required significant variances for similar projects.
Public engagement and next steps
City officials said this draft is an initial public release and that staff and ZoneCo will revise it after community feedback. The mayor announced another town hall for Oct. 30, 2025. Souter encouraged written comments and said the presentation’s section numbers correspond to text in the draft code to help reviewers comment on specific provisions.
What the draft does not do (yet)
The draft is not a final ordinance and does not adopt fixed heights, setback reductions or lot‑split rules without additional public input. Souter repeatedly said market demand and detailed calibrations will guide final standards. He also noted infrastructure, right‑of‑way and public‑works improvements (for example, repaving and a corridor “road diet”) would be part of implementation but require separate planning and funding.
Quotes from the meeting
“With the new zoning code, we seek to leverage this city's density, expand residential zoning to allow additional home units in single family districts,” Mayor Michael Dillon Brennan said at the opening of the town hall.
“This is change. Right? You should be wanting to participate and be a little bit skeptical so that we can get the best input from everybody,” consultant Sean Souter said, explaining why the draft is only an initial step and not final.
Ending
City staff and ZoneCo said they will review comments from the Sept. 30 town hall and the Oct. 30 session before drafting a final ordinance for council review. The draft’s direction—favoring mixed use, more housing choices and design standards—frames the city’s next zoning conversations, but local residents and property owners at the meeting repeatedly asked for clearer numbers on scale, infrastructure costs and protections for adjacent single‑family lots before any ordinance is adopted.