Get Full Government Meeting Transcripts, Videos, & Alerts Forever!
Get email alerts on the Public Safety Infrastructure topic
No spam. Unsubscribe anytime.
Planning board approves design revision for 75 Broadway (C3) showing bulk gas tank enclosure and street refinements
Summary
The Planning Board approved design-review revisions for Building C3 (75 Broadway) — a Matimco/MIT/BIogen project — that add an external bulk gas-tank enclosure on Kendall Way and adjust the Kendall Way streetscape, including reconfigured bike racks, additional trees and expanded pavers. The board approved the changes subject to continued staff-led
The Cambridge Planning Board on Oct. 28 granted design-review approval, subject to continuing staff review, for revisions at Building C3 (75 Broadway) that accommodate an exterior bulk gas-tank enclosure along Kendall Way and adjust the adjacent streetscape.
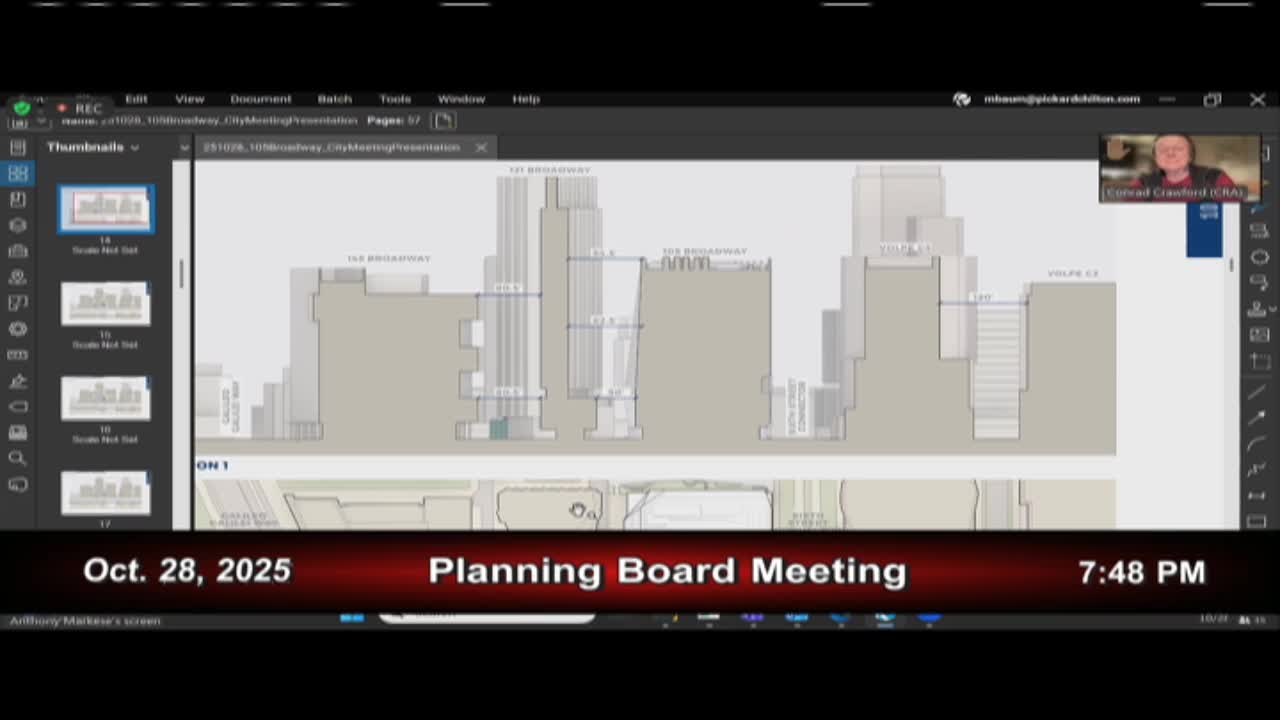
What was proposed: The project team said the enclosure will contain three tanks — two roughly 10-foot-tall tanks and one taller 32-foot tank — in a ventilated, open-top fenced area approximately 15 feet wide and about 40 feet long located on the east side of the building along the new Kendall Way service street. The fence design will meet a 50-percent transparency requirement and use vertical blades to visually coordinate with the building’s metal banding; the applicant said the enclosure is open to the sky and will be naturally ventilated.
Why it matters: Biogen, the building’s commercial tenant, explained that stored gases are central to laboratory operations. The project team said the tanks are sited where they minimize blocking of mechanical louvers and that loading and truck movement on Kendall Way will remain controlled (service-only; bollards and configuration limit through-traffic). The team also proposed more paving to signal a pedestrian priority, redistributed bicycle parking to temporary locations pending later phases, and additional trees.
Board review and findings Elcus Manfredi Architects and project representatives presented the design adjustments. David Manfredi described the proposed fence and tank locations and showed plan and elevation views. Biogen’s Michael Chaney explained laboratory uses and the need for gas storage. The team said the tall tank’s location was chosen to avoid blocking building louvers and that the fence line was set to align with a horizontal metal band on the building elevation.
Planning board members sought clarification on two operational items: pedestrian circulation and the potential for accidental vehicle entries by app-based drivers; the team said bollards exist inside the tank wall and that the 60-foot building-to-building street width provides room for turning and service operations. Members also asked about corrosion and environmental protections for outdoor tanks; the applicant said those protections will meet regulatory and safety standards and are part of the technical permit review.
Design review outcome The board voted to grant the requested design-review revisions for Building C3 subject to continued staff certification that final details conform with approved plans and relevant safety, environmental and accessibility standards. The motion to approve was made by Carolyn Zurn and seconded by Diego Macias. Roll call: Diego Macias (yes); Ashley Tan (yes); Carolyn Zurn (yes); Dan Anderson (yes); Ted Cohen (yes).
What remains Staff will continue design review with the applicant to finalize the artwork or screening treatment for the enclosure, confirm corrosion and environmental protections, and ensure the temporary bicycle and streetscape adjustments are coordinated with the overall block phasing. Board members asked the applicant to coordinate final installation and any artwork or visual treatments with staff to ensure the enclosure contributions are consistent with the streetscape and public realm.
Quotable “This will be the home of the community lab,” Michael Chaney said, noting Biogen’s long presence in Cambridge and the role of gas storage for laboratory work.
Next steps: Applicant to finalize technical and safety details with staff and building-permit reviewers; staff to certify conformance before construction proceeds on enclosure details.