Get Full Government Meeting Transcripts, Videos, & Alerts Forever!
Get email alerts on the Residential Development topic
No spam. Unsubscribe anytime.
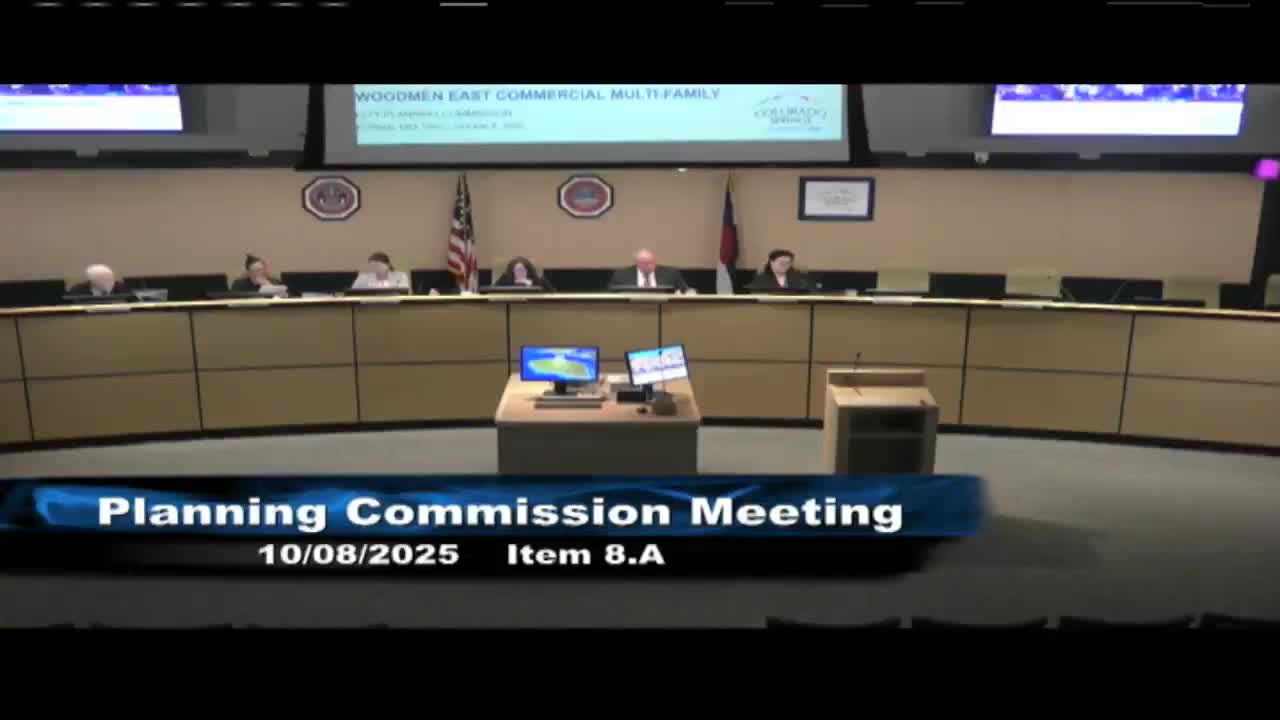
Planning Commission approves 362‑unit Woodman East multifamily project near Banning Lewis Ranch
Summary
The Colorado Springs Planning Commission on Oct. 8 approved a combined conditional use and development plan for the Woodman East multifamily project, a proposed 362‑unit residential development on about 16.1 acres at the southeast corner of East Woodman Road and Mohawk Road.
The Colorado Springs Planning Commission on Oct. 8 approved a combined conditional use and development plan for the Woodman East multifamily project, a proposed 362‑unit residential development on about 16.1 acres at the southeast corner of East Woodman Road and Mohawk Road.
Planning supervisor Tamara Baxter told commissioners the property is zoned MXM with an airport overlay and that staff determined the project meets the Chapter 7 conditional‑use and development‑plan criteria. Baxter said the site plan shows 4 access points, proposed building heights of about 45 feet (the MxM maximum is 50 feet), and that required parking and open‑space minimums are met.
The project team representing Sarris Regis Group said the site was part of a previously approved 31‑acre Woodman East master plan and was identified there as suitable for multifamily at up to 25 dwelling units per acre. Applicant representative Ted Featherstone said, “we are here today to present our proposal for about 362,” and described the development as a complement and transition between commercial frontage on Woodman and the single‑family Banning Lewis Ranch to the south.
Staff and the applicant noted the application was submitted in 2022 and reviewed under the prior Chapter 7 rules; Baxter said the applicant elected to continue review under that code. Baxter also said the project went through multiple reviews, that traffic engineering accepted a traffic compliance letter, that utilities’ comments have been addressed, and that school fees and PLDO (parkland) fees will be required at building permit.
Commissioners asked about roads and timing. Commissioners and staff confirmed the master developer will construct Mohawk improvements and that Golden Jubilee will be extended in phases but will not connect through to Banning Lewis at this location. The applicant said, market permitting, construction drawings and permits could be sought in the coming months and the team would aim to begin construction roughly a year out.
After discussion, a motion to approve the combined conditional use and development plan under the cited City code sections was made and seconded; the motion passed unanimously.
Votes at a glance: the motion to approve Item 8A (CUDP‑22‑8) passed unanimously with all seven commissioners present voting yes.
Why it matters: Commissioners and staff said the project aligns with the previously approved concept plan and Plan COS goals for a “vibrant neighborhood” and provides a higher percentage of elevator‑served units and more internal covered parking than typical development along East Woodman, which the applicant argued would help meet varied housing needs near a large single‑family neighborhood.
Next steps: the applicant will complete construction drawings, apply for permits and pursue building permits and construction in accordance with city permitting processes. Appeal instructions were read into the record: an affected party may file notice of appeal with the city clerk within 10 days of the commission’s final action.