Get Full Government Meeting Transcripts, Videos, & Alerts Forever!
Get email alerts on the Land Use General Plan topic
No spam. Unsubscribe anytime.
Council confirms community-commercial overlay for parts of 500 South, keeps hospital zone residential limits
Summary
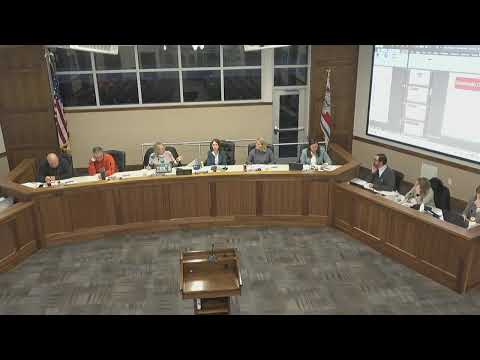
Bountiful City Council members and planning staff met Feb. 11 to continue reviewing proposed place types on the draft comprehensive general plan future land‑use map and to confirm boundaries for the community‑commercial place type and a related overlay.
Bountiful City Council members and planning staff met Feb. 11 to continue reviewing proposed place types on the draft comprehensive general plan future land‑use map and to confirm boundaries for the community‑commercial place type and a related overlay.
Planner Francisco Astorga told the council these place types are “not future zoning categories” but generalized guidance to shape future rezoning and code changes. He said the zoning map and the land‑use code remain the legal tools used to implement the general plan.
Why it matters: The community‑commercial place type and overlay are intended to provide flexibility along major corridors while preserving neighborhood character in adjacent blocks. Council direction tonight will shape what the planning commission and the public review next.
The council and staff focused on the 500 South corridor extending east from Highway 89 and the neighborhood district near the hospital. Astorga said the proposed draft adds a short policy that sites accommodating “uses that provide high sales tax revenue and/or that are vibrant” may be considered under the community‑commercial place type — language prompted by recent local examples where commercial restaurants were replaced by lower‑sales‑tax uses such as urgent care or medical offices.
Council members asked how the new place type would interact with the hospital zone. Astorga said the hospital zone is a distinctive, decades‑old district that historically never was intended to allow new residential units, and staff do not propose changing that limitation. The council confirmed that the community‑commercial overlay will not create an “either/or” option for the hospital district; the hospital area remains a single place type under the draft map.
Council discussion also centered on a three‑block segment along 500 South between about 100 East and 400 East. Several council members voiced concern that the segment is largely one‑story residential in character and that a wholesale conversion to commercial could undermine existing homes. Staff noted the steering committee and consultants recommended a more commercial orientation for that leg because 13 properties on that stretch already carry professional‑office zoning, and the corridor is a high‑traffic approach to Orchard Drive.
Rather than reclassifying the entire segment to commercial, council members favored applying a community‑commercial overlay (a “hashed” designation) so the underlying place type remains residential while allowing flexibility for compatible commercial or office uses at individual sites. Several council members signaled support for that overlay approach as a transitional tool.
The council also confirmed the steering committee’s recommended community‑commercial overlay on Second West from Fourth North through 500 South, with the underlying place type identified as neighborhood‑mixed residential, giving that corridor flexibility to evolve while preserving adjacent residential areas.
What happens next: Staff will incorporate the council’s directional guidance into the draft future land‑use map and accompanying text, then package the material for public and planning‑commission review as part of the next phase of the comprehensive general plan update.
Meeting procedural note: These were policy confirmations and direction to staff; no final rezoning or code changes were adopted at the work session. The map and text will return to the planning commission and then to the council for formal hearings and decisions.